A modular cleanroom is a controlled-environment room built from prefabricated wall panels, ceilings, doors, windows, lighting, and HVAC or filtration components. Unlike a conventional cleanroom constructed mainly on-site, a Modular Cleanroom System can be assembled, reconfigured, expanded, or relocated with less disruption. For pharmaceutical, semiconductor, medical-device, biotechnology, food, and precision-manufacturing businesses, this approach can shorten project schedules, improve contamination control, and reduce long-term facility costs.
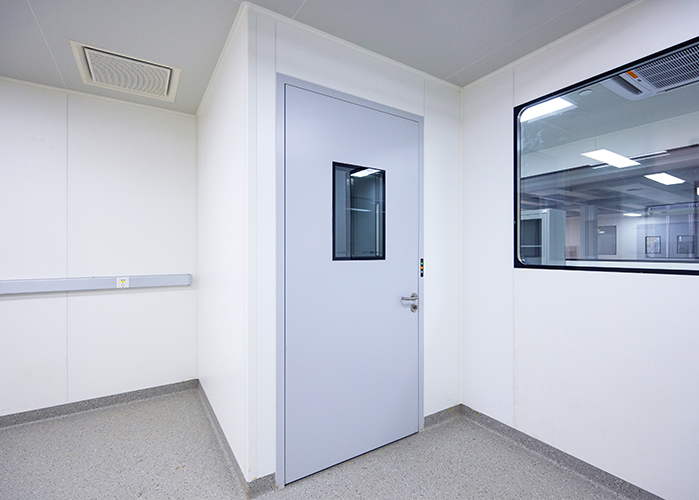
A modular cleanroom is an engineered enclosure designed to control airborne particles, microorganisms, temperature, humidity, pressure differentials, and personnel or material flow.
Its main components commonly include:
The term modular refers to the standardized panel-based construction method. Panels are manufactured to defined dimensions and joined using mechanical profiles, cam locks, silicone seals, or other cleanroom-compatible connection systems.
The result is a controlled space that can be installed faster than a traditional masonry cleanroom while supporting future changes in production capacity.
A modular cleanroom protects the process by controlling four key factors:
The required performance is normally defined under ISO 14644-1, which classifies cleanrooms according to airborne particle concentration. Validation and routine monitoring are addressed through ISO 14644-2.
Cleanroom technology developed rapidly during the aerospace, defense, pharmaceutical, and electronics industries. Early controlled environments often relied on permanent construction using concrete, plaster, painted surfaces, and complex mechanical systems.
As manufacturing became more sensitive to contamination, companies needed cleaner and more adaptable spaces. Semiconductor fabrication, sterile drug production, implantable medical devices, and biotechnology laboratories could not always wait for a long construction project.
Panelized construction became an effective alternative because it offered:
Today, modular cleanrooms are used for both new facilities and upgrades inside existing warehouses, factories, laboratories, and hospitals.
For a business, the value of a modular cleanroom extends beyond the room itself. The system influences production speed, regulatory readiness, maintenance cost, and the ability to respond to market demand.
Prefabricated panels can be manufactured while the site is being prepared. This parallel workflow may reduce the time between design approval and operational use.
A well-managed project typically follows this sequence:
This process reduces wet construction and makes the installation more predictable.
A modular cleanroom can be extended by adding compatible panels and services. Internal partitions can also be moved when production lines change.
This is particularly useful for businesses that:
Cleanroom panels are designed with smooth, easy-to-clean surfaces. Properly selected panels should resist moisture, disinfectants, abrasion, and routine chemical exposure.
Important design details include:
A qualified Clean Room Panel Supplier should provide information about surface durability, fire performance, thermal behavior, and chemical resistance rather than only quoting the panel price.
Factory production allows dimensional checks before delivery. For high-precision applications, panel manufacturing may be controlled to a tolerance of 0.01 mm for specified components or machining operations, although the exact tolerance must be confirmed in the supplier’s drawings and quality plan.
A responsible Clean Room Panel Supplier should also define inspection procedures, which may include:
For critical projects, buyers may request 100% inspection of visible surfaces, dimensions, or finished panels rather than relying only on sampling.
The panel is the basic building block of the enclosure. Its construction should match the process risk, cleaning regime, fire requirements, and thermal conditions.
| Panel consideration | Common options | Why it matters |
|---|---|---|
| Facing material | Pre-painted steel, galvanized steel, stainless steel, aluminum | Determines corrosion resistance, cleanability, and appearance |
| Core material | EPS, rock wool, PIR, PU, honeycomb, calcium silicate | Influences insulation, fire behavior, weight, and acoustic performance |
| Surface finish | Smooth coated steel, HPL, stainless steel, PVC-coated finish | Affects chemical resistance and cleaning performance |
| Joint design | Cam-lock, tongue-and-groove, mechanical profile | Influences airtightness, installation speed, and maintenance |
| Thickness | Commonly 50–150 mm, project dependent | Affects structural stability and thermal insulation |
| Service integration | Concealed utilities, flush sockets, panel penetrations | Reduces contamination traps and simplifies operation |
Fire performance should be evaluated using the requirements applicable to the project location. Depending on the market, documentation may reference ASTM E84, EN 13501-1, or DIN 4102. Thermal insulation may be evaluated using methods such as ASTM C518, while dimensional and material requirements should be confirmed in the project specification.
These standards do not automatically mean that every panel meets every requirement. The buyer should request current test reports for the exact panel construction, facing, core, and thickness being offered.
Choosing the right Clean Room Panel Supplier is a technical and commercial decision. The lowest initial quotation may not provide the lowest total cost if the panels are difficult to clean, poorly documented, or incompatible with the HVAC design.
Ask potential suppliers for:
Technical datasheets
Confirm panel thickness, core density, facing material, weight, fire rating, thermal conductivity, and allowable span.
Quality documentation
Request material certificates, inspection records, coating data, and traceability information.
Testing evidence
Check reports against applicable standards such as ISO 14644 project requirements, ASTM E84, EN 13501-1, DIN 4102, or other specified methods.
Shop drawings
Review panel layouts, door schedules, ceiling loads, corners, penetrations, and equipment interfaces.
Installation method statements
The cleanroom enclosure is only as effective as its sealing, alignment, and cleaning procedures.
After-sales support
Define spare-part availability, corrective-action procedures, commissioning support, and response expectations. For urgent projects, a written 24-hour response commitment can be valuable.
Project references
Look for experience in pharmaceutical, medical, electronics, food, or other regulated environments similar to yours.
A reliable Clean Room Panel Supplier should be able to explain not only what the panel is made of, but also how it performs after installation and repeated cleaning.
“Modular” describes the construction method, not the quality level. A properly engineered modular cleanroom can support demanding ISO classifications when the enclosure, filtration, airflow, monitoring, and operating procedures are correctly designed and validated.
Panels provide the physical envelope, but they do not independently control airborne contamination. Cleanroom performance also depends on:
Standard cold-room or industrial sandwich panels may have exposed joints, unsuitable coatings, particle-shedding surfaces, or inadequate fire documentation. Cleanroom panels require specific design features for hygiene and contamination control.
An ISO classification describes airborne particle concentration. It does not by itself guarantee sterility, microbiological control, product quality, or compliance with all pharmaceutical regulations.
For sterile manufacturing, additional requirements may include GMP, environmental monitoring, cleaning validation, aseptic-process controls, and microbial testing.
Commissioning may include several tests, depending on the classification and application:
Consider a medical-device manufacturer that needs to add a controlled assembly area without stopping its existing production line.
The company could use a modular cleanroom approach:
The business benefit is not simply faster construction. The modular design can protect production continuity, support future expansion, and create a clearer path for documentation and qualification.
This is an illustrative application rather than a guarantee of performance. Actual results depend on the HVAC design, installation quality, operating procedures, and validation data.
When evaluating the Easywall Modular Cleanroom System, begin with the process rather than the panel catalogue. Define what the room must protect, what contaminants are present, and how people, products, waste, and equipment will move.
Prepare the following information:
Then ask Easywall or another qualified cleanroom panel manufacturer to provide a coordinated proposal. The proposal should clearly separate the cleanroom enclosure from HVAC, filtration, electrical, controls, installation, testing, and validation scopes.
A modular cleanroom is a prefabricated, controlled-environment enclosure that combines cleanroom panels with filtration, airflow management, pressure control, and validated operating procedures. Its main business advantages are faster deployment, easier expansion, improved maintainability, and more consistent construction quality.
The most important points are:
For a reliable result, compare suppliers on verified performance, not only on price. Request drawings, samples, test reports, inspection records, and a clear installation and validation plan before approving the final Clean Room Panel Supplier.
最新ニュース
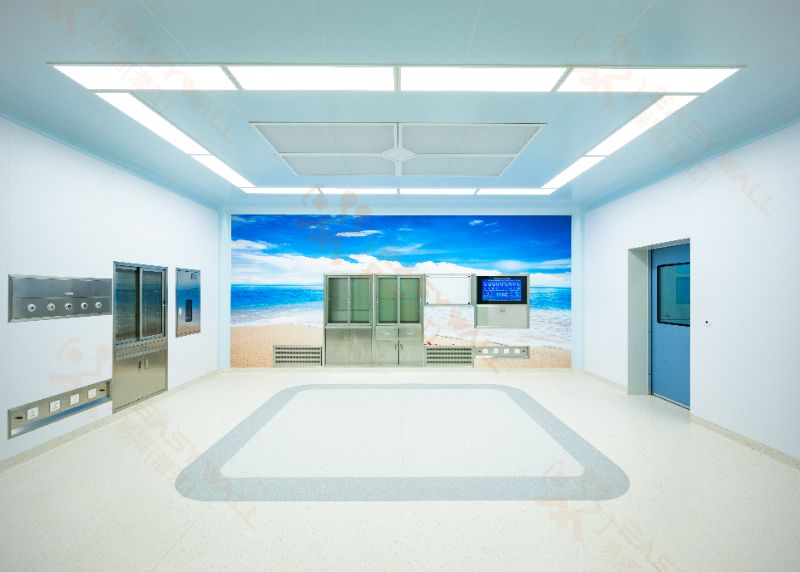
How to Choose the Right Cleanroom Panel Core Material?
 Sep. 29, 2026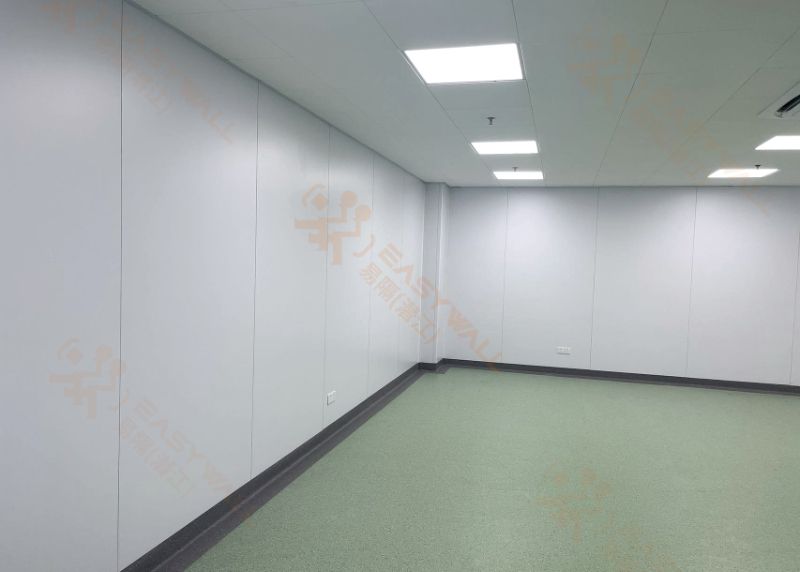
PCGI vs. Stainless Steel vs. HPL Cleanroom Panel Surface Coatings
Sep. 28, 2026 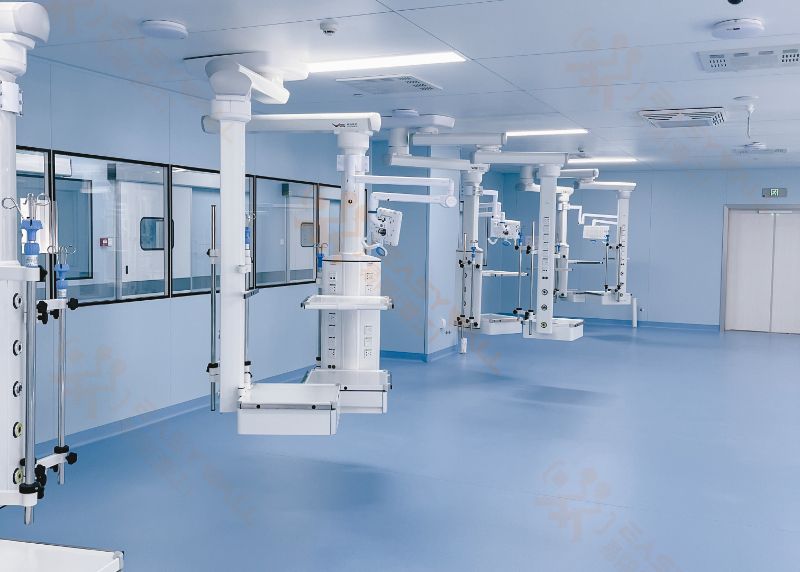
How cleanroom Panel Thickness Affects Cleanroom Performance?
Sep. 25, 2026 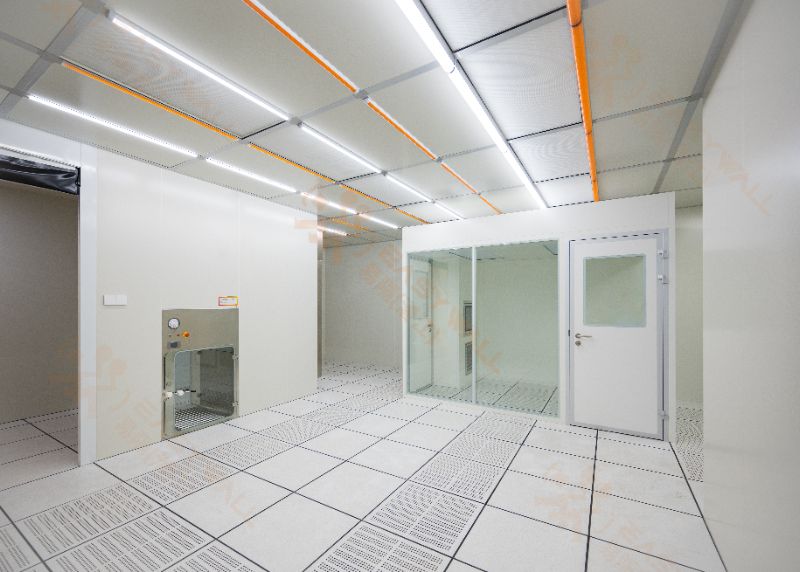
How Cleanroom Panels Support Contamination Control?
Sep. 23, 2026 
VHP Sterilization: Panel Coating Resistance
Sep. 21, 2026 24 時間以内にご連絡いたします。または、毎日午前 9 時から午後 12 時までお電話ください。
+86 139 6255 5162
見積もりを依頼する
技術革新、製品の品質は企業の魂、市場の需要顧客満足度は企業の命
 English
  Chinese (Simplified)
  French
  Russian
  Portuguese