Meta description: Learn how Clean Room Wall Panels support particle control, hygiene, fast installation, and compliant cleanroom design in pharmaceutical, medical, electronics, and food facilities.
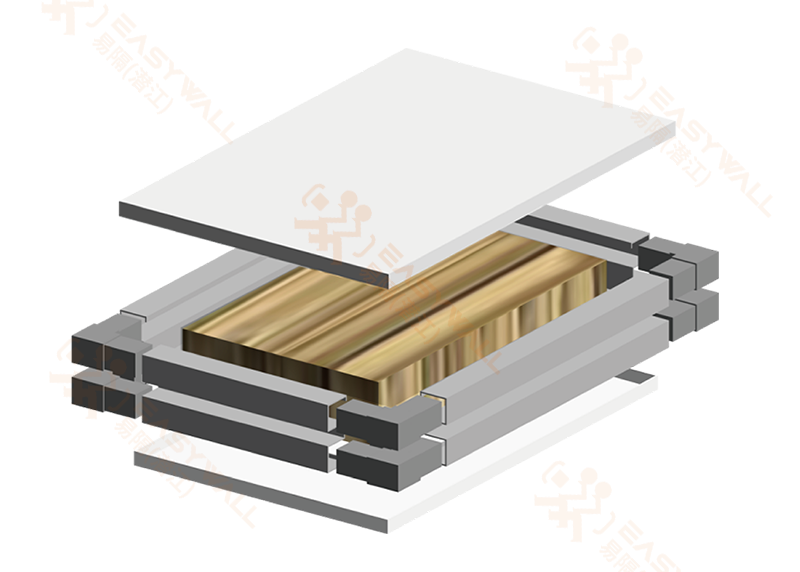
A Modular Clean Room Panel system helps manufacturers create controlled rooms without building every wall from concrete or standard drywall. In pharmaceutical, medical, semiconductor, and food production facilities, wall surfaces must support cleaning, reduce particle release, and protect the pressure-controlled environment. Modular clean room wall panels are made in factory-controlled sizes and assembled on site, which can reduce construction work inside the controlled area. When the correct core, facing, joint, and sealant are selected, these systems can also support a reliable prefabricated cleanroom wall system for regulated production.
Cleanroom construction is not only about appearance. ISO 14644-1 classifies cleanrooms by airborne particle concentration, including particles at sizes such as 0.1, 0.2, 0.3, 0.5, and 1.0 micrometers. A wall system must therefore work with air filtration, room pressure, cleaning procedures, and operator controls.
What Is a Cleanroom Panel? A cleanroom panel is a factory-made wall or ceiling element designed for controlled environments.
Clean Room Wall Panels are prefabricated building components used to form the interior walls and, in some systems, ceilings of a cleanroom. A typical panel contains:
Common surface materials include:
Common core materials include:
The correct choice depends on the required fire rating, thermal performance, humidity level, chemical exposure, impact resistance, and hygiene standard.
A panel is not automatically a “cleanroom” by itself. ISO 14644-1 evaluates the finished room based on airborne particle concentration, not only the wall material. The final result also depends on:
This distinction prevents a common purchasing mistake: selecting a panel based only on thickness or color while ignoring the complete room design.
A cleanroom wall should help the room remain clean during daily operation. It does not remove particles on its own, but its surface and joints can affect how easily particles are controlled.
Flat, non-porous surfaces are easier to wipe than rough plaster, exposed blockwork, or standard painted drywall. Fewer surface gaps can reduce areas where dust and microorganisms may collect.
For pharmaceutical and healthcare projects, the surface should be checked for:
The most suitable disinfectant depends on the facility’s cleaning validation program. A surface that resists one chemical may not resist another, so buyers should request test data rather than rely on general terms such as “chemical-proof.”
Panel joints are critical. A wall with a strong surface can still create a contamination risk if the connections contain open gaps or damaged gaskets.
Important joint details include:
The finished installation should be inspected visually and, where required, tested for leakage or pressure stability according to the project specification.
Many cleanrooms operate with a pressure difference between adjacent areas. For example, a cleaner room may be maintained at a higher pressure than a less clean corridor. The exact pressure value depends on the facility design and applicable regulations.
A wall panel system supports this pressure strategy when:
The panels cannot create pressure control without a properly designed ventilation system.
Material selection should begin with the room’s operating conditions, not with price alone.
Rock wool panels are often selected where fire performance is important. Their performance depends on density, thickness, facing material, joint design, and the tested assembly.
Ask the supplier for:
A fire rating applies to a specific tested construction. It should not be transferred to every panel size or installation method without verification.
EPS panels are widely used in controlled environments where the project requires a lightweight and economical enclosure. However, the buyer should review fire requirements, temperature limits, surface protection, and local building codes before selection.
PU and PIR cores can provide low thermal conductivity and useful insulation performance at a relatively low thickness. PIR may be considered where improved fire performance is required, but the exact classification must come from the manufacturer’s test documentation.
These panels may suit:
Stainless steel is often used in areas exposed to frequent washing, aggressive cleaning chemicals, or physical impact. Coated steel may provide a practical balance between corrosion resistance, appearance, and cost.
When comparing surface finishes, check:
The correct surface is the one that matches the cleaning method and operating environment.
Pharmaceutical cleanrooms may include weighing rooms, dispensing areas, formulation rooms, filling rooms, and packaging zones. EU GMP Annex 1 places strong emphasis on contamination control and the design of sterile manufacturing areas.
In these rooms, panels should support:
The room classification may vary by process. A sterile filling area has different control requirements from a warehouse or secondary packaging room.
Medical device facilities often use cleanrooms for assembly, packaging, molding, and inspection. The panel system must support particle control while also handling equipment movement and repeated cleaning.
Impact-resistant wall protection may be needed near:
Electronic components can be damaged by particles, humidity changes, and electrostatic discharge. In addition to cleanroom classification, the facility may require:
A wall panel supplier should confirm whether the product has been assessed for the project’s ESD and outgassing requirements.
Food facilities use hygienic wall systems in processing, preparation, cold storage, and packaging zones. The walls may face water spray, fats, acids, detergents, and repeated washdown.
Key requirements may include:
Food safety rules differ by country, so the panel should be reviewed together with the facility’s HACCP plan and local regulations.
Hospitals, clean laboratories, and research centers may use panels in operating support areas, isolation rooms, testing rooms, and controlled laboratory spaces. In these locations, acoustic performance, infection-control cleaning, fire protection, and maintenance access may all affect the design.
Factory-made panels arrive with controlled dimensions and prepared edges. This can reduce wet trades, cutting, plastering, and drying work inside the cleanroom.
However, installation time depends on:
For a useful comparison, request an installation schedule that shows square meters per day, crew size, and the time required for sealing and final inspection. This is more useful than a general claim such as “fast installation.”
Modular systems can be easier to extend or reconfigure than permanent masonry walls. This is valuable when a production line changes or a company adds a new process.
Before choosing a demountable system, check:
Factory production can improve dimensional consistency. The supplier can also provide drawings, panel schedules, and repeatable connection details.
Quality control should still include:
If a panel is damaged, a modular system may allow replacement of one section rather than demolition of a full wall. This can shorten repair work and reduce dust in nearby production areas.
The owner should keep spare materials and record:
A reliable project normally follows these stages.
Record the intended ISO classification, temperature, humidity, pressure, cleaning method, fire requirements, and operating equipment.
The wall layout should be coordinated with:
This reduces late cutting and unplanned openings.
Review the technical data sheet and approval documents. Important values may include:
The floor must be level enough for the selected base profile. Uneven support can create gaps, misaligned panels, and door problems.
Installers place the base tracks, corners, wall panels, ceiling elements, doors, windows, and service accessories according to the approved drawings.
All joints, corners, and service openings should be sealed with approved materials. Sealant must be compatible with the panel surface and cleaning chemicals.
Remove protective film at the correct stage, clean the surfaces, inspect damage, and verify that no loose material remains inside the room.
Depending on the project, qualification may include:
ISO 14644-3 provides guidance on cleanroom test methods. Qualification should be completed after HVAC balancing and final construction cleaning.
Before placing an order, request a complete technical package rather than a basic product brochure.
Compare suppliers using these questions:
A technical review should also confirm the supplier’s quality system, inspection records, packaging method, and after-sales support.
A lower purchase price may lead to higher costs if the system requires extra sealing, repairs, or replacement. Compare the complete installed cost, including profiles, doors, sealants, transport, labor, and testing.
Air leakage can occur at the wall-to-ceiling junction. The ceiling should be designed as part of the same cleanroom envelope.
Some sealants release chemicals, crack under cleaning cycles, or lose adhesion to coated metal. Always confirm compatibility and cure requirements.
Uncontrolled cutting can release fibers, damage coatings, and create irregular openings. Utility penetrations should be planned in advance and sealed after installation.
A panel test report proves a product’s tested performance. It does not prove that the complete cleanroom meets ISO classification or GMP requirements.
The following sources can support cleanroom planning and validation:
Requirements can differ by product type and country. The project engineer, quality team, and regulatory consultant should confirm which standards apply.
A cleanroom panel is designed for controlled environments and usually focuses on smooth surfaces, sealed joints, cleanability, and coordinated accessories. A standard sandwich panel may focus mainly on insulation and weather protection. Some sandwich panels can be adapted for cleanrooms, but the complete assembly must meet the project requirements.
There is no single correct thickness. Selection depends on thermal performance, fire rating, acoustic needs, room height, structural support, and service conditions. Ask the supplier to calculate the required specification instead of selecting thickness only by cost.
Some panel assemblies have tested fire performance, but results depend on the core, facing, thickness, joints, and support conditions. Request a test report for the exact configuration being purchased.
Some systems are suitable for wet or washdown environments, but the core, surface, joints, base detail, and sealant must all resist moisture. The floor-to-wall connection is especially important.
Demountable systems may be removed and reused, but reuse depends on damage to the surface, joint profiles, sealant, and panel edges. A reusable design should be agreed with the supplier before installation.
Panels help create a sealed, cleanable room envelope. They do not control particles by themselves. Particle control also requires suitable HVAC, filtration, pressure control, cleaning, gowning, and operating procedures.
Use the facility’s approved cleaning and disinfection procedure. The chemical concentration, contact time, temperature, and wiping method should be validated for the surface. Avoid using an unapproved chemical because it may damage the coating or sealant.
Start by preparing the room dimensions, ISO classification, temperature and humidity range, cleaning method, fire requirements, door and window schedule, and utility layout. Share these details with Easywall for a panel recommendation, technical drawing review, quotation, and installation discussion. Request samples and technical documents before final approval.
Clean Room Wall Panels are an important part of a controlled environment, but the best result comes from treating the walls, ceiling, doors, HVAC system, utilities, and qualification tests as one design. Start with the required ISO classification and cleaning process. Then select the panel core, surface, joint system, fire performance, and accessories based on measured project needs.
For the next step, review the ISO classification requirements, prepare your room layout, and read the supplier’s installation and maintenance guide. If you need help comparing hygienic cleanroom wall panels, contact Easywall for product samples and project-specific technical support.
最新ニュース
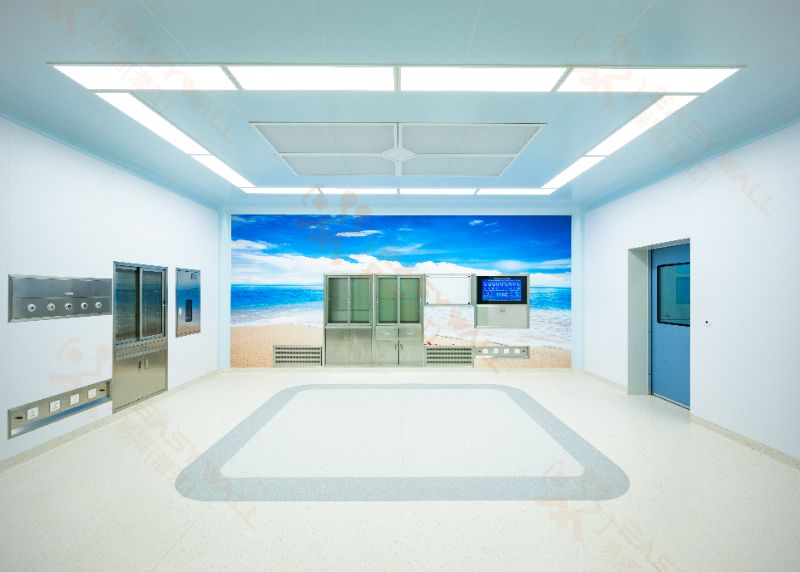
How to Choose the Right Cleanroom Panel Core Material?
 Sep. 29, 2026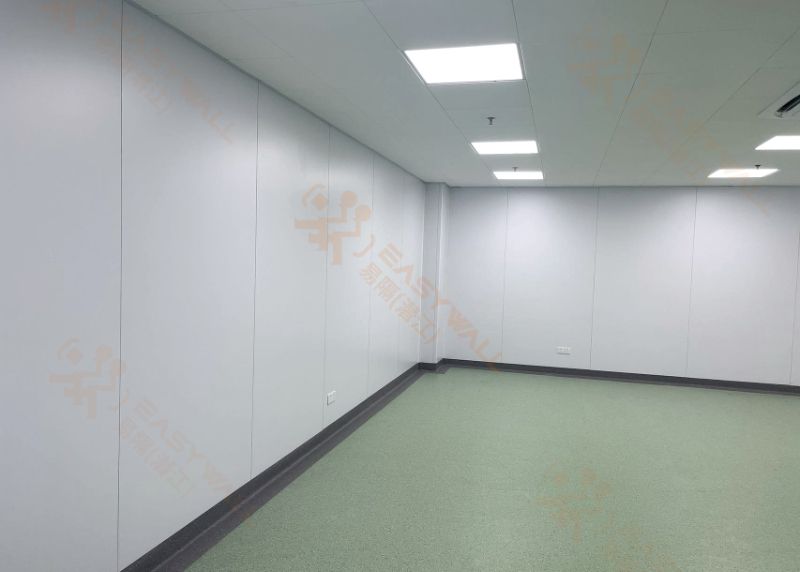
PCGI vs. Stainless Steel vs. HPL Cleanroom Panel Surface Coatings
Sep. 28, 2026 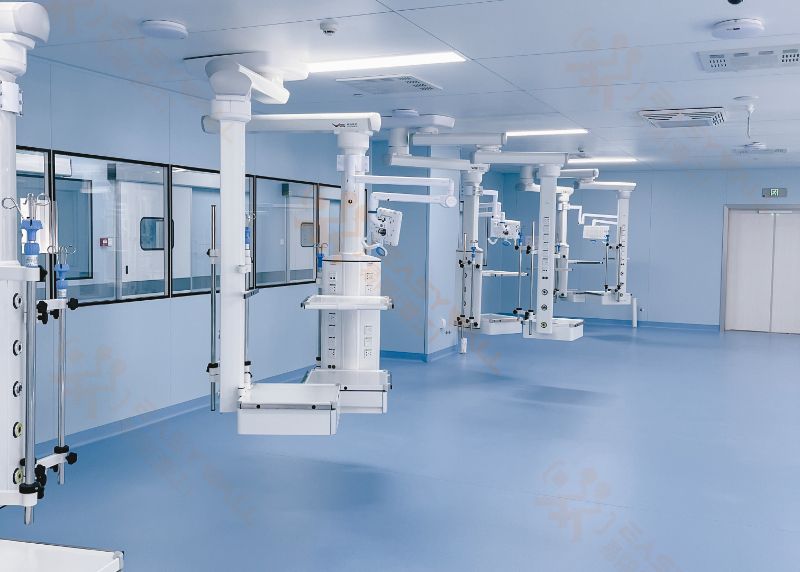
How cleanroom Panel Thickness Affects Cleanroom Performance?
Sep. 25, 2026 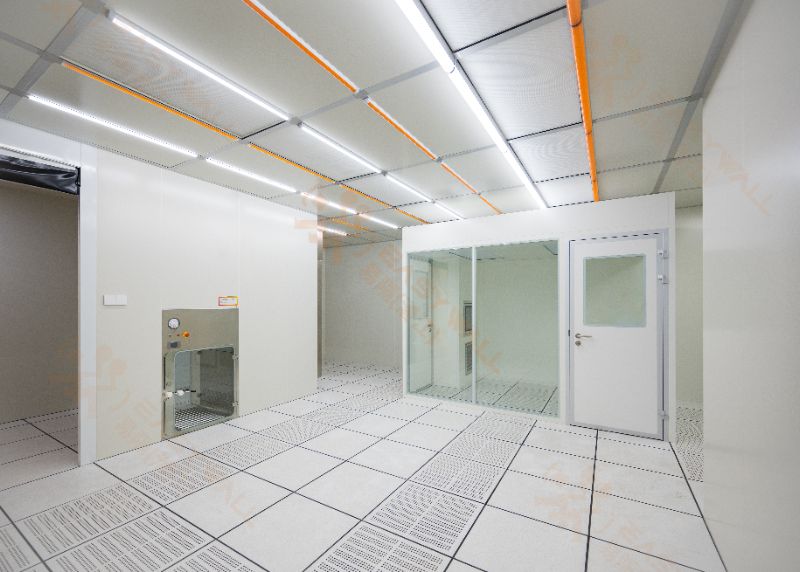
How Cleanroom Panels Support Contamination Control?
Sep. 23, 2026 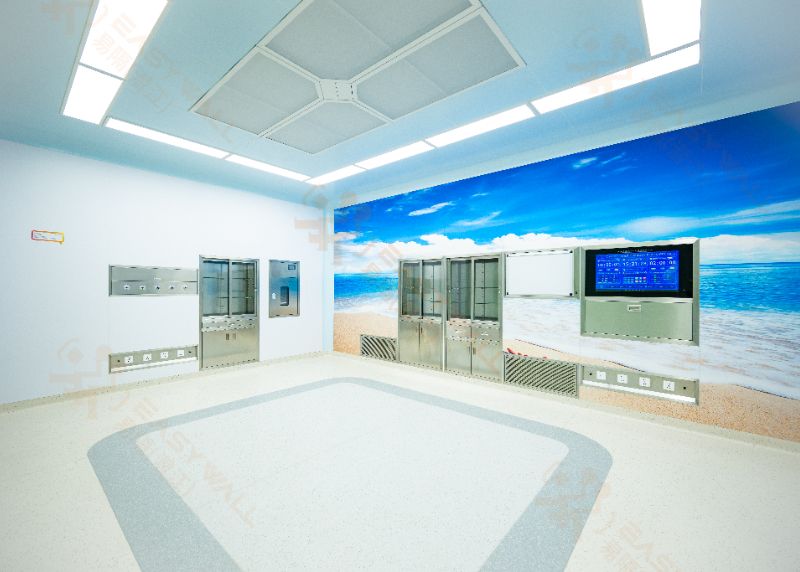
VHP Sterilization: Panel Coating Resistance
Sep. 21, 2026 24 時間以内にご連絡いたします。または、毎日午前 9 時から午後 12 時までお電話ください。
+86 139 6255 5162
見積もりを依頼する
技術革新、製品の品質は企業の魂、市場の需要顧客満足度は企業の命
 English
  Chinese (Simplified)
  French
  Russian
  Portuguese