What is a Cleanroom? A cleanroom is a controlled environment where airborne particles, temperature, humidity, pressure, and sometimes microorganisms are managed to a defined level. Businesses use cleanrooms to protect products, processes, and people from contamination. For pharmaceutical production, semiconductor manufacturing, medical devices, biotechnology, and precision assembly, a properly designed cleanroom can reduce defects, improve compliance, and protect product value.
Easywall supports cleanroom construction through engineered wall and ceiling systems, including solutions supplied by a professional Cleanroom Panel Manufacturer. The correct panel system helps create a smooth, sealed, washable, and durable envelope around the controlled space.
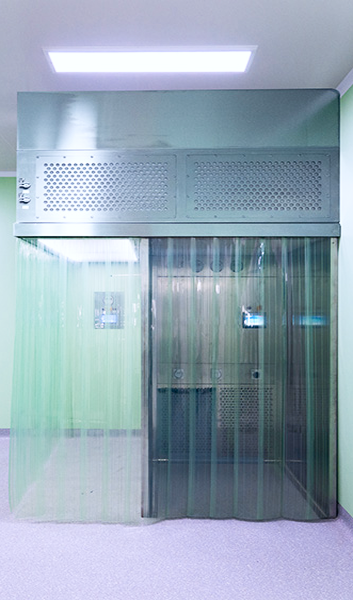
A cleanroom is not simply a room that looks clean. It is an engineered area designed to control contamination using:
The central principle is contamination control. Air enters through high-efficiency filters, moves through the room according to the selected airflow pattern, and exits through return-air grilles or low-level exhaust points. This process limits the concentration of airborne particles and protects sensitive operations.
For example, an ISO Class 5 cleanroom permits a maximum concentration of 3,520 particles ≥0.5 micrometers per cubic meter of air when tested under the conditions specified by ISO 14644-1. The classification is based on measured airborne particle concentration, not on the room’s appearance.
A cleanroom can provide measurable business value by helping companies:
For a pharmaceutical company, contamination may compromise an entire batch. In semiconductor manufacturing, a single particle can damage a wafer or reduce yield. In medical-device production, poor environmental control may create a serious quality and compliance risk.
The modern cleanroom developed from the need to control contamination in precision manufacturing and healthcare. Early controlled environments were used in hospital operating rooms and military manufacturing. During the twentieth century, the aerospace, electronics, and pharmaceutical industries accelerated cleanroom technology because conventional factory spaces could not provide the required control over particles and microorganisms.
As manufacturing tolerances became smaller, contamination control became more demanding. The semiconductor industry, for example, requires strict particle control because microscopic contaminants can interfere with lithography and circuit performance. Pharmaceutical and biotechnology facilities also introduced stronger expectations for hygienic design, cleaning validation, environmental monitoring, and aseptic processing.
Today, cleanroom design commonly references:
These standards do not all serve the same purpose. ISO 14644-1 classifies airborne particles, while GMP requirements address pharmaceutical manufacturing practices, including contamination and cross-contamination control.
A successful cleanroom is a complete system rather than a single product. Its performance depends on the interaction of the building envelope, HVAC system, operating procedures, and personnel behavior.
The HVAC system supplies filtered air through terminal HEPA or ULPA filters. The design may use:
The required air change rate depends on the room classification, process, equipment heat load, occupancy, and contamination risk. A high air change rate alone does not guarantee compliance; airflow visualization and particle testing are also necessary.
Cleanrooms often use pressure differentials to control the direction of air movement.
Pressure is typically monitored with differential pressure gauges or electronic sensors. The acceptable range must be defined by the facility’s contamination-control strategy and validated during qualification.
Interior surfaces should be:
This is where a qualified Cleanroom Panel Manufacturer becomes important. Poorly sealed joints, exposed fibers, damaged coatings, or difficult-to-clean corners can become contamination traps.
People are a major source of particles. A cleanroom layout should separate:
A typical personnel flow may include a changing room, first-stage gowning room, air shower or transition area, and final cleanroom entry. Material pass boxes can reduce door opening and help maintain pressure control.
Cleanroom panels form the walls, ceilings, partitions, and sometimes doors of a controlled environment. Common panel types include:
The panel core and facing should be selected according to fire performance, thermal insulation, chemical exposure, humidity, structural requirements, and regulatory expectations.
When evaluating Easywall or another Cleanroom Panel Manufacturer, ask for technical information covering:
| Requirement | Why It Matters | Typical Verification |
|---|---|---|
| Surface flatness and joint alignment | Prevents dirt accumulation and improves cleanability | Installation inspection; dimensional checks |
| Panel thickness and tolerance | Supports thermal and structural performance | Factory quality records; measurement |
| Core density and insulation | Influences energy efficiency and fire behavior | Product test reports |
| Fire performance | Supports facility safety and code compliance | Applicable EN, ASTM, DIN, or local fire tests |
| Surface coating resistance | Protects against disinfectants and chemicals | Coating and chemical-resistance testing |
| Joint sealing | Prevents leakage and microbial harborage | Visual inspection and pressure testing |
| Cleanability | Supports sanitation and environmental control | Cleaning validation or material assessment |
| Panel load performance | Allows safe integration of equipment and services | Engineering calculations and testing |
For precision fabrication, some suppliers may specify dimensional control to 0.01 mm for selected components. However, customers should confirm whether this tolerance applies to panel fabrication, metal components, doors, or another part of the system. Claims should always be supported by inspection records.
A reliable quality program may include 100% visual inspection, batch traceability, coating checks, dimensional verification, and documented corrective action. For project support, a supplier may also define a 24-hour response target for technical or service inquiries. These are useful quality indicators, but they should be written into the commercial and technical agreement rather than assumed.
One of the most common errors is treating ISO Class numbers as a simple “cleanliness score.” The classification is based on airborne particle concentration at specified particle sizes.
| ISO Class | Typical Application |
|---|---|
| ISO Class 5 | Aseptic filling zones, critical semiconductor processes |
| ISO Class 6 | Precision assembly and selected pharmaceutical areas |
| ISO Class 7 | Many pharmaceutical, medical-device, and electronics production rooms |
| ISO Class 8 | General controlled manufacturing and packaging areas |
The correct class depends on the process and the state in which the room is tested, such as as-built, at-rest, or operational. A room may pass when empty but fail when occupied if gowning, cleaning, airflow, or operating procedures are inadequate.
Another misconception is that a cleanroom must always be positive pressure. In reality, pressure direction depends on the contamination-control objective. Sterile product protection often uses positive pressure, while hazardous compound containment may require negative pressure.
A sealed room without controlled airflow, filtration, pressure monitoring, and validated procedures is not necessarily a compliant cleanroom. The complete system must be designed and tested together.
High air changes can increase energy consumption without solving poor airflow distribution, leakage, or personnel contamination. Airflow visualization, recovery testing, and particle counting provide a more accurate performance assessment.
Standard industrial panels may have exposed joints, unsuitable coatings, porous cores, or poor resistance to disinfectants. Cleanroom panels require hygienic detailing, sealed interfaces, and compatibility with the operating environment.
ISO 14644-1 is important, but it does not replace GMP requirements. Pharmaceutical facilities also need procedures for cleaning, gowning, environmental monitoring, aseptic practices, deviation management, and qualification.
Cleanroom performance can deteriorate due to damaged seals, filter loading, construction dust, poor maintenance, or changes in production. Periodic monitoring and requalification are essential.
Whether you are building a new facility or upgrading an existing production area, the following process helps reduce project risk.
Identify:
Create zoning for production, gowning, storage, equipment, waste, and maintenance. Use pressure cascades and airlocks to control movement between areas.
Compare panel core, facing, joint profile, fire performance, cleanability, corrosion resistance, and installation method. A specialist Cleanroom Panel Manufacturer should provide technical drawings, material data, and installation details.
Coordinate HVAC ducts, HEPA housings, lighting, sprinklers, electrical outlets, process gases, drains, and monitoring sensors before installation. Poor coordination often creates penetrations that are difficult to seal.
Inspect panel alignment, fasteners, corners, coving, doors, windows, and service penetrations. Sealant selection should account for chemical exposure, movement, cleaning frequency, and curing conditions.
Typical tests may include:
Testing should follow the project validation plan and applicable ISO, GMP, ASTM, DIN, or local requirements.
Consider a medical-device manufacturer assembling sterile components in an ISO Class 7 area. The company experiences repeated particle excursions near a wall joint and frequent cleaning damage around door frames.
A corrective project could include:
The result is not simply a new wall system. It is a more maintainable contamination-control strategy that can reduce deviations, simplify cleaning, and support regulatory audits.
When assessing Easywall, request project-specific evidence rather than relying only on general product descriptions. A professional supplier should be able to clarify:
A good purchasing decision also considers the total cost of ownership. A lower initial panel price may create higher long-term costs if the surface is difficult to clean, joints require frequent repair, or panels cannot withstand the facility’s disinfectants.
What is a Cleanroom? It is a scientifically controlled environment designed to limit airborne particles and other contamination risks according to defined performance requirements. Its success depends on more than HVAC equipment: panel construction, airflow, pressure control, personnel behavior, cleaning, monitoring, and qualification must work together.
For companies planning a pharmaceutical, medical-device, electronics, laboratory, or biotechnology facility, selecting a capable Cleanroom Panel Manufacturer is a critical early decision. Easywall can be evaluated as part of that process by reviewing panel specifications, test documentation, installation details, and project support capabilities.
If you are planning a new cleanroom or upgrading an existing one, begin with the required ISO classification, process risk assessment, and contamination-control strategy. Then confirm that every wall, ceiling, joint, door, and service penetration supports the same validated objective.
最新ニュース
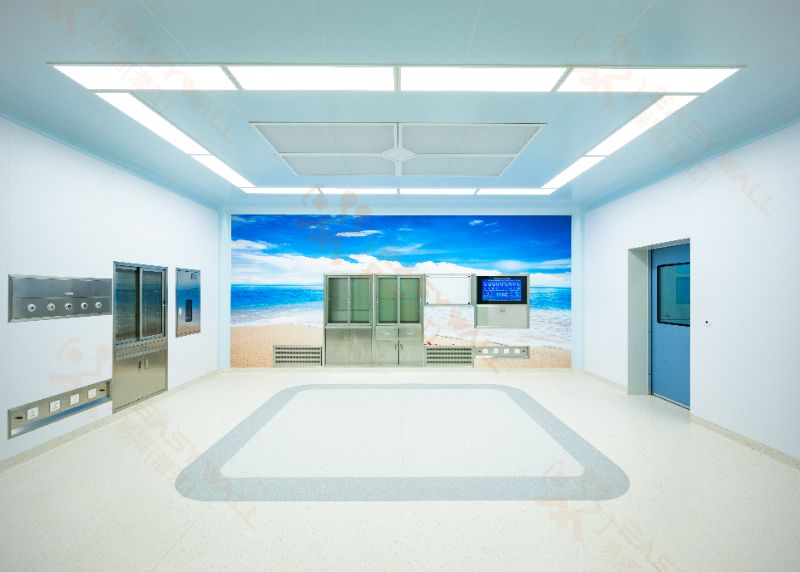
How to Choose the Right Cleanroom Panel Core Material?
 Sep. 29, 2026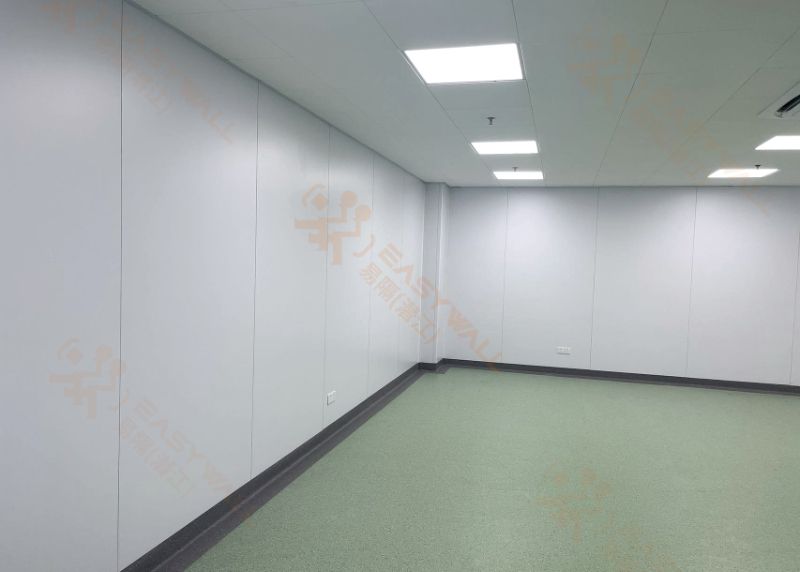
PCGI vs. Stainless Steel vs. HPL Cleanroom Panel Surface Coatings
Sep. 28, 2026 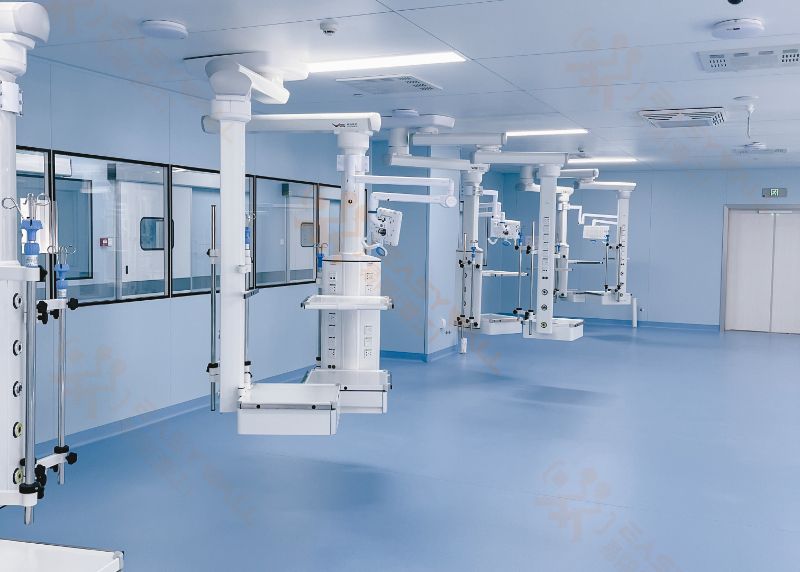
How cleanroom Panel Thickness Affects Cleanroom Performance?
Sep. 25, 2026 
How Cleanroom Panels Support Contamination Control?
Sep. 23, 2026 
VHP Sterilization: Panel Coating Resistance
Sep. 21, 2026 24 時間以内にご連絡いたします。または、毎日午前 9 時から午後 12 時までお電話ください。
+86 139 6255 5162
見積もりを依頼する
技術革新、製品の品質は企業の魂、市場の需要顧客満足度は企業の命
 English
  Chinese (Simplified)
  French
  Russian
  Portuguese