A cleanroom controls airborne particles, temperature, humidity, pressure, airflow, and operating procedures so that products can be manufactured, tested, or packaged in a controlled environment. The room does not simply remove visible dust. It uses coordinated Cleanroom Equipment, filtered air, controlled movement, and disciplined operating procedures to limit contamination at every stage.
Easywall provides modular cleanroom solutions for organizations that need predictable cleanliness, faster installation, flexible expansion, and practical control of project costs.
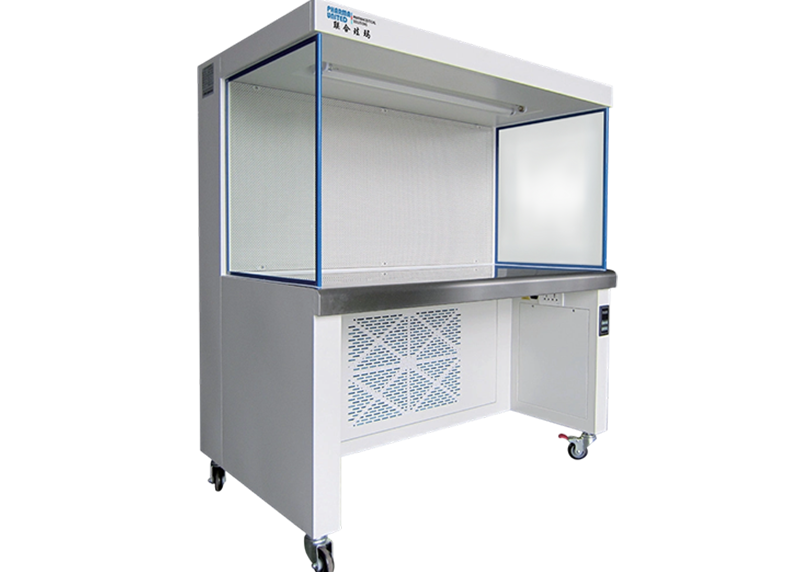
The primary function of a cleanroom is to reduce the concentration of airborne particles. Air handling units draw air from the room, pass it through filters, and return clean air to the controlled space. High-efficiency filters, such as HEPA or ULPA filters, capture particles that ordinary commercial HVAC systems cannot reliably remove.
Cleanroom cleanliness is normally measured by the number of particles of a specified size in a defined volume of air. ISO 14644-1 cleanroom classifications commonly range from ISO Class 1, which is the most stringent, to ISO Class 9, which is the least stringent within the cleanroom classification system.
People are often the largest source of contamination. Skin flakes, hair, clothing fibers, cosmetics, and particles carried on shoes can quickly affect a controlled area. A cleanroom therefore uses gowning rooms, airlocks, pass boxes, material airlocks, and one-way movement routes to separate dirty and clean activities.
Materials must also be cleaned, wrapped, transferred, and staged in the correct order. Waste should leave through a defined route without crossing incoming materials or exposed products.
Many cleanrooms operate at a higher pressure than adjacent areas. When doors open, clean air moves outward instead of allowing unfiltered air to enter. This is called positive pressure and is widely used for electronics, medical device, pharmaceutical, and general assembly applications.
Some applications require negative pressure. A negative-pressure room keeps contaminated or hazardous air inside the room and prevents it from escaping into surrounding areas. The required pressure direction depends on whether the main risk is protecting the product or protecting personnel and the surrounding environment.
Temperature and humidity affect product quality, worker comfort, static electricity, microbial growth, material behavior, and process repeatability. The HVAC system must maintain the design range even when occupancy, equipment heat, outdoor weather, and production schedules change.
Start with the process rather than selecting a room size or filter type. Determine the smallest particle that could damage the product, the acceptable particle concentration, the required monitoring frequency, and whether microbial control is necessary.
Common questions include:
Airflow design determines how efficiently particles are removed from the working zone. The two main approaches are unidirectional airflow and non-unidirectional, or mixed, airflow.
A well-designed facility separates activities according to cleanliness requirements. A typical arrangement may include an uncontrolled corridor, a material preparation area, a gowning room, an airlock, and the main cleanroom.
Pressure should normally move from the cleanest area toward the less clean area when product protection is the priority. Each pressure step must be large enough to maintain airflow in the intended direction but not so large that doors become difficult to open or the HVAC system consumes excessive energy.
Modular cleanrooms use prefabricated panels, ceiling systems, doors, windows, and support structures. They can often be installed faster than conventional construction and can be reconfigured when production requirements change.
Permanent cleanrooms may be appropriate for large facilities with fixed layouts, heavy building services, or long-term expansion plans. The purchasing decision should consider the total cost of ownership rather than the initial panel price alone.
The air handling system supplies the cleanroom with conditioned air and removes heat, moisture, and airborne contamination. The system may include an outside air unit, recirculation unit, cooling coil, heating coil, fan, prefilters, HEPA filters, ductwork, dampers, and controls.
Terminal filter units place final filters close to the cleanroom supply points. They distribute filtered air through the ceiling and help create the required airflow pattern. The ceiling must be sealed around filters, lights, sprinklers, and service penetrations to prevent bypass leakage.
Cleanroom surfaces should be smooth, non-shedding, easy to clean, and resistant to the chemicals used during sanitation. Joints should be sealed or designed to minimize ledges where particles can collect.
An airlock creates a controlled transition between areas with different cleanliness levels. Doors should not open simultaneously when pressure separation is required. A pass box allows materials to move between spaces without requiring operators to enter the cleanroom.
Gowning systems should provide enough space for operators to follow the correct sequence without touching clean surfaces with contaminated clothing or gloves.
Monitoring equipment shows whether the room continues to meet its design conditions. A basic system may display temperature, humidity, and differential pressure. More demanding applications may require continuous particle counting, microbial monitoring, data logging, alarms, and remote access.
List every activity that will occur in the room. Identify exposed products, open containers, sensitive surfaces, personnel tasks, cleaning chemicals, process emissions, and waste streams.
Create a written user requirement specification that includes:
Draw the movement routes before finalizing the room layout. The objective is to prevent clean items from crossing dirty items and to reduce unnecessary movement.
Estimate the required supply airflow from the room volume, target air changes, process heat, occupancy, and airflow pattern. Air change calculations provide an initial design value, but they should not replace professional airflow modeling and commissioning.
For a mixed-airflow room, the basic calculation is:
Required airflow = Room volume x Target air changes per hour
For example, a room measuring 6 meters by 5 meters by 3 meters has a volume of 90 cubic meters. If the design target is 30 air changes per hour, the estimated supply airflow is 2,700 cubic meters per hour before design adjustments for leakage, equipment, pressure control, and outside air.
For unidirectional airflow, the designer should calculate the required filter face area and target velocity instead of relying only on room air changes.
Select the prefilters, final filters, fan capacity, cooling capacity, heating capacity, and humidity control based on the calculated airflow and room load. Include the resistance of clean and loaded filters, ductwork, dampers, grilles, and terminal units.
Do not size the fan only for the initial clean-filter condition. The system must continue to provide adequate airflow as filters collect particles and pressure drop increases.
Install the floor, wall panels, ceiling grid, doors, windows, lighting, coving, and service penetrations according to the approved drawings.
Connect the air handling unit, ductwork, terminal filter units, return grilles, pressure control devices, sensors, and control system. Verify that each component is accessible for inspection and maintenance.
Construction dust must be removed before particle testing. Begin with vacuuming using a suitable cleanroom vacuum, followed by wiping from cleaner areas toward less clean areas.
Qualification confirms that the installed system performs as intended. Testing should be completed by trained personnel using calibrated equipment.
Typical qualification activities include:
A cleanroom remains clean only when people operate it consistently. Create procedures for gowning, entry, exit, material transfer, cleaning, maintenance, spill response, waste handling, environmental monitoring, and deviation reporting.
Train every operator before independent work begins. Training should include practical demonstrations, written instructions, gowning assessments, and periodic retraining.
Monitoring frequency should reflect the risk of the process and the applicable quality system. Record conditions at defined locations rather than measuring only near the room entrance or control panel.
Monitor the following parameters as applicable:
Cleaning should be systematic rather than occasional. Use a defined sequence, approved materials, and documented completion records.
Replacing filters too early increases operating costs, while replacing them too late can reduce airflow and compromise cleanliness. Track pressure drop, airflow, particle results, filter age, and visible damage.
Filter replacement should be followed by leak testing, airflow balancing, cleaning, and any required room requalification.
Adding equipment, changing the number of operators, relocating return grilles, altering pressure settings, or changing cleaning chemicals can affect cleanroom performance. Review and document every significant change before returning the area to normal production.
A higher cleanliness classification is not automatically the best solution. It may increase construction cost, energy use, monitoring requirements, and maintenance work without improving the product. Define the actual contamination risk first.
Cleanroom panels alone do not create a controlled environment. Poorly located supplies and returns can create dead zones, turbulence, and particle accumulation. Airflow design must be completed together with the room layout and equipment arrangement.
Even a well-filtered room can fail if operators enter without proper gowning or if unpacked materials pass directly from a warehouse into the production area. Separate personnel and material flows and use airlocks or pass boxes where appropriate.
Production equipment, lighting, motors, operators, outside air, and cleaning processes all affect HVAC demand. If these loads are omitted, the room may not maintain temperature or humidity during actual production.
Cardboard, wood, ordinary office furniture, porous insulation, shedding fabrics, and unsealed surfaces can introduce particles and make cleaning difficult. Specify smooth, durable, low-shedding materials from the beginning.
Qualification should be completed before routine production. Early testing identifies leakage, poor airflow balance, door problems, and sensor errors while corrections are still easier and less expensive.
Filters, fans, sensors, dampers, lights, and control panels require inspection and replacement. If technicians cannot reach them safely without contaminating the room or stopping production for an unreasonable period, the design will create long-term operating problems.
The lowest quotation may exclude qualification, monitoring, training, spare filters, service access, documentation, and future expansion. Compare suppliers using total cost of ownership, including energy, maintenance, downtime, and reconfiguration.
Ask each supplier to state exactly what is included. The proposal should identify the room classification, dimensions, airflow concept, filter type, HVAC capacity, pressure control, panel construction, doors, lighting, monitoring, installation, testing, and documentation.
Two suppliers may use the same terms, such as HEPA filter or modular cleanroom, while offering very different performance and service levels. Compare measurable requirements such as airflow volume, filter efficiency, pressure stability, surface finish, noise, energy use, and qualification results.
Production requirements often change after installation. A modular system should allow additional bays, relocated partitions, new pass boxes, added monitoring points, and equipment changes without rebuilding the entire room.
A reliable supplier should provide approved drawings, installation instructions, commissioning records, operating manuals, maintenance recommendations, and qualification support. Ask who is responsible for each test and who will correct failures discovered during commissioning.
Request information about filter availability, control system support, replacement seals, panel repairs, emergency response, preventive maintenance, and operator training. Service capability can have a greater effect on production continuity than the initial equipment discount.
A cleanroom works when filtered airflow, sealed construction, pressure control, temperature and humidity management, controlled movement, suitable Cleanroom Equipment, cleaning procedures, monitoring, and operator discipline work together.
For organizations planning a new facility, upgrading an existing area, or adding a flexible production zone, Easywall can help match modular Cleanroom Equipment and room design to the required cleanliness level, process flow, validation plan, and future expansion needs. A successful cleanroom is not just a room with filters. It is a complete contamination control system designed, tested, and operated consistently.
最新ニュース
How to Choose the Right Cleanroom Panel Core Material?
 Sep. 29, 2026
PCGI vs. Stainless Steel vs. HPL Cleanroom Panel Surface Coatings
Sep. 28, 2026 
How cleanroom Panel Thickness Affects Cleanroom Performance?
Sep. 25, 2026 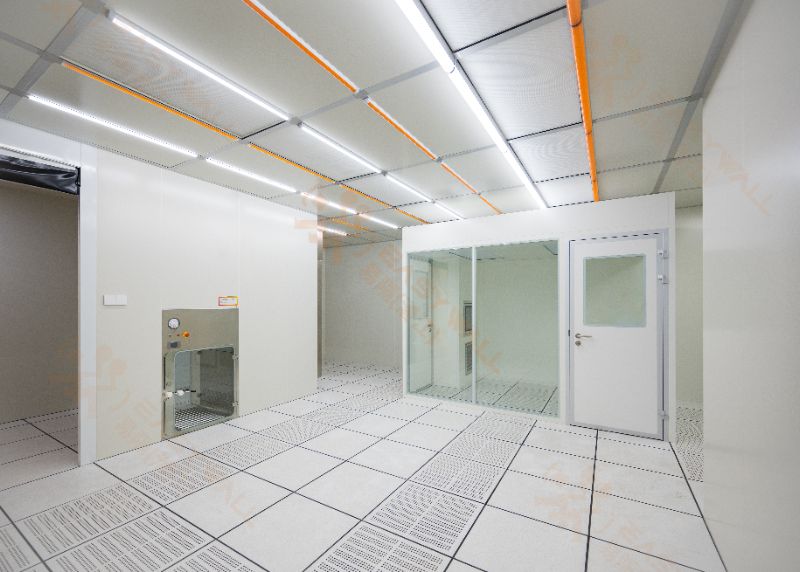
How Cleanroom Panels Support Contamination Control?
Sep. 23, 2026 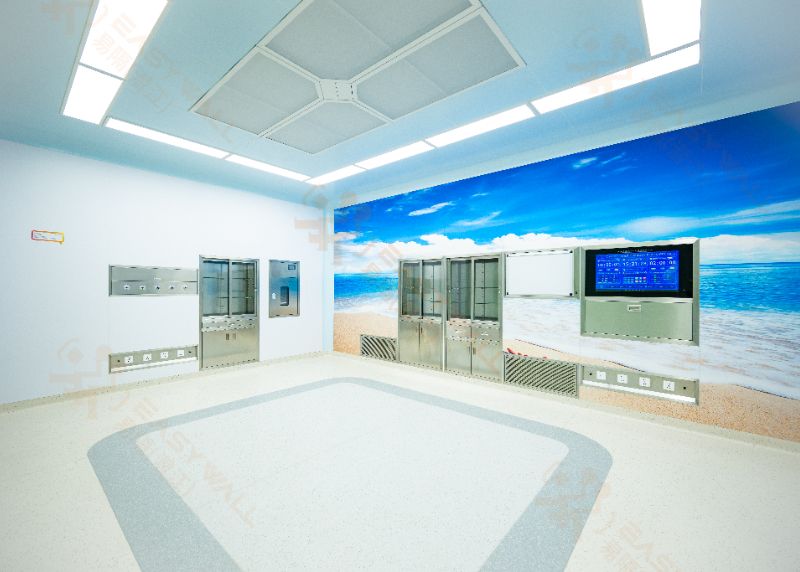
VHP Sterilization: Panel Coating Resistance
Sep. 21, 2026 24 時間以内にご連絡いたします。または、毎日午前 9 時から午後 12 時までお電話ください。
+86 139 6255 5162
見積もりを依頼する
技術革新、製品の品質は企業の魂、市場の需要顧客満足度は企業の命
 English
  Chinese (Simplified)
  French
  Russian
  Portuguese