Fire-rated cleanroom panels are engineered wall and ceiling panels designed to control contamination while resisting flame spread, heat, and smoke for a specified period. In a pharmaceutical plant, semiconductor facility, hospital, or food-processing site, these panels form part of a Cleanroom Wall System that supports ISO cleanliness, hygienic operation, fire compartmentation, and regulatory compliance. For buyers, selecting the correct Metal Cleanroom Wall Panel can reduce contamination risk, protect critical equipment, simplify cleaning, and help maintain business continuity during a fire event.
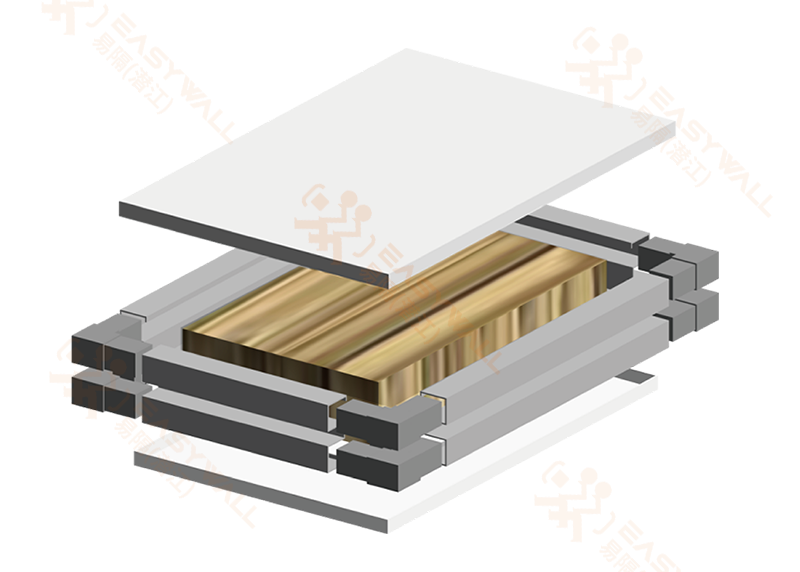
A cleanroom is not only a low-particle environment. It is also a controlled architectural system with requirements for:
A fire-rated panel is valuable because a cleanroom often contains combustible materials, electrical equipment, solvents, packaging, and process chemicals. If the wall system is correctly designed and installed, it can help slow fire development and support evacuation, asset protection, and fire compartmentation.
However, fire performance belongs to the complete tested assembly, not necessarily to the panel core alone. The panel, skins, joints, sealants, framing, doors, ceiling connections, and service penetrations may all affect the final result.
Modern cleanroom construction developed rapidly alongside the pharmaceutical, aerospace, electronics, and medical-device industries. Earlier controlled environments often used conventional masonry or site-built partitions. These systems were difficult to modify, produced construction debris, and created joints or surface irregularities that could retain contaminants.
The industry gradually moved toward prefabricated modular systems, including insulated sandwich panels and flush-joint wall systems. These solutions made it easier to create repeatable room layouts, integrate mechanical services, and maintain controlled pressure differentials.
Today, a professional Cleanroom Wall System is normally evaluated against several overlapping requirements:
These standards do not all measure the same thing. A buyer must distinguish between surface flame-spread performance, combustibility, and fire-resistance duration.
Two technical terms are frequently confused.
Reaction to fire describes how a material contributes to fire development. It may include flame spread, smoke production, and ignitability. ASTM E84 and EN 13501-1 are commonly associated with this type of evaluation.
Fire resistance describes how long a complete construction assembly can perform under standardized fire exposure. The rating may address:
For example, a wall marketed as “60-minute fire-rated” should have evidence showing that the tested wall assembly achieved a 60-minute rating under the applicable standard. A laboratory report for an unassembled core does not automatically prove that the installed wall has the same performance.
A fire-rated Metal Cleanroom Wall Panel may include:
The correct construction depends on the required fire rating, cleanroom classification, humidity, temperature, chemical exposure, and project code.
Easywall modular panels can be considered as part of a coordinated cleanroom envelope rather than as isolated wall boards. The complete Cleanroom Wall System should be engineered around room pressure, airflow, cleaning procedures, and fire compartmentation.
Fire-rated cleanroom panels are commonly used in:
Pharmaceutical manufacturing
Biotechnology and laboratory facilities
Semiconductor and electronics production
Medical-device manufacturing
Food and nutrition facilities
In each application, the panel must work with HVAC systems, HEPA filtration, pressure cascades, lighting, pass boxes, doors, and fire-stopping details.
A quotation should include more than panel thickness and price. Ask for a technical schedule covering the following items:
| Specification | Why It Matters | Buyer Verification |
|---|---|---|
| Fire-resistance rating | Determines compartmentation performance | Review the full assembly test report |
| Fire-test standard | Confirms how performance was measured | Check ASTM E119, UL 263, EN 13501-1, or local equivalent |
| Core material | Affects thermal and fire behavior | Request technical data and composition |
| Panel thickness | Influences stiffness, insulation, and joint design | Confirm drawings and tolerances |
| Surface finish | Affects cleanability and corrosion resistance | Specify steel, stainless steel, coating, and gloss |
| Joint profile | Influences air leakage and particle control | Review section drawings and sealant details |
| Cleanroom compatibility | Supports contamination control | Confirm ISO 14644 project requirements |
| Dimensional tolerance | Affects installation accuracy | Require documented tolerances, such as ±0.01 mm where applicable |
| Inspection process | Reduces manufacturing defects | Request inspection records, including 100% visual inspection if offered |
| Technical support | Helps resolve design and site issues | Confirm response expectations, such as a 24-hour technical response |
Dimensional precision must be stated realistically. A tolerance of 0.01 mm may be appropriate for a specific machined component or measurement reference, but it should not automatically be treated as the tolerance for every large insulated panel. Buyers should ask where the tolerance applies and how it is measured.
Start with the intended cleanliness level. ISO 14644-1 classification is based on airborne particle concentration, while pharmaceutical facilities may also follow GMP zoning and process-specific requirements.
Record:
This information prevents the common mistake of selecting a panel before understanding the room environment.
The required rating may be determined by:
Request the relevant test report, classification report, or engineering assessment. The report should identify the exact panel type, core, thickness, joint, framing, sealant, and installation orientation.
Mineral wool is frequently selected where non-combustibility and fire performance are priorities. Other cores may offer advantages in weight, thermal insulation, moisture resistance, or cost, but their fire performance must be verified independently.
The panel skin is equally important. Common options include:
For a hygienic facility, the surface should be non-porous, sealed, smooth, and resistant to the site’s cleaning agents.
Even a high-performing panel can lose its fire and contamination-control function if interfaces are poorly detailed. Review:
Fire stopping must be compatible with the cleanroom environment. Materials should not create excessive particle shedding, harbor bacteria, or interfere with cleaning.
Before approving production, buyers should request:
A robust quality plan may include first-article approval, batch traceability, dimensional checks, adhesion checks, and 100% visual inspection of finished panels. If Easywall offers a stated 24-hour response for technical questions or warranty matters, obtain that service commitment in writing.
Installation quality directly affects the final performance of the Cleanroom Wall System. Inspectors should verify:
After installation, the facility may require room leakage testing, pressure verification, particle-count testing, recovery testing, and visual inspection. Fire performance and cleanroom performance should be documented separately because they are different acceptance criteria.
No building product is completely immune to fire. A rated system is designed to achieve a defined performance under a defined test method and duration.
Clarification: Ask whether the product is tested for reaction to fire or fire resistance, and identify the exact assembly covered by the report.
A non-combustible or low-combustibility core does not automatically validate the entire wall. Skins, joints, framing, sealants, fixings, and penetrations can change performance.
Clarification: Evaluate the complete wall or ceiling assembly.
ISO 14644-1 addresses airborne cleanliness, not fire resistance. A panel may help achieve a cleanroom classification while having no tested fire-resistance rating.
Clarification: Obtain both cleanroom suitability information and fire-test documentation.
ASTM E84, ASTM E119, UL 263, and EN 13501-1 use different classifications and test procedures.
Clarification: Match the standard to the project jurisdiction and the requirement in the specification.
A low initial price may exclude fire-rated doors, fire-stopping, trims, certified sealants, engineering, installation, or replacement panels. These omissions can create expensive changes later.
Clarification: Compare the complete installed system, including accessories, documentation, testing, and after-sales support.
A pharmaceutical manufacturer needed to expand a controlled dispensing suite while maintaining operations in the existing building. The project required:
The project team selected a mineral-wool-core modular wall solution and required the supplier to submit assembly-specific fire documentation. During design review, the team identified that the original specification addressed wall panels but not the door frames and cable penetrations.
By revising the specification to include fire-rated doors, tested joint details, compatible sealants, and documented penetration fire-stopping, the project avoided a common compliance gap. The lesson is clear: the performance of the room depends on the entire envelope, not only the panel board.
An electronics manufacturer required a clean manufacturing zone with frequent equipment changes. The facility needed a flexible layout, low particle generation, and improved fire compartmentation around utility areas.
A modular Cleanroom Wall System allowed the operator to:
The design team still had to verify that removed or relocated panels did not interrupt fire barriers, pressure boundaries, or return-air paths. This illustrates why modularity is valuable only when modifications remain controlled and documented.
Before placing an order, ask for direct answers to these questions:
Before approving a fire-rated cleanroom panel, confirm:
Fire-rated cleanroom panels provide more than a clean surface. When correctly specified, tested, and installed, they become part of a controlled building envelope that supports contamination control, fire compartmentation, durability, and operational continuity.
The most important point is to evaluate the complete Cleanroom Wall System, not only the panel core or a marketing label. Compare assembly-specific fire evidence, ISO cleanroom suitability, material compatibility, joint design, inspection procedures, and technical support. For buyers considering Easywall Metal Cleanroom Wall Panel solutions, the next step is to prepare a project-specific specification and request drawings, test documentation, tolerances, inspection records, and installation details before final approval.
最新ニュース
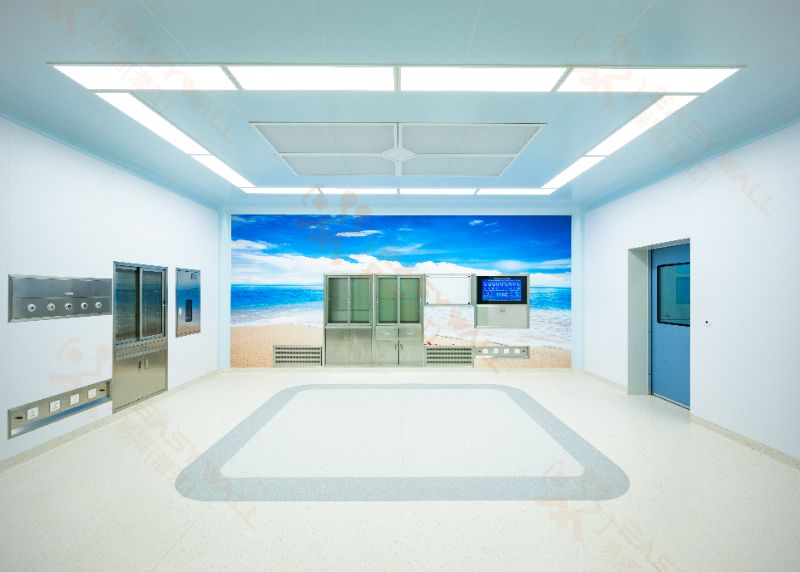
How to Choose the Right Cleanroom Panel Core Material?
 Sep. 29, 2026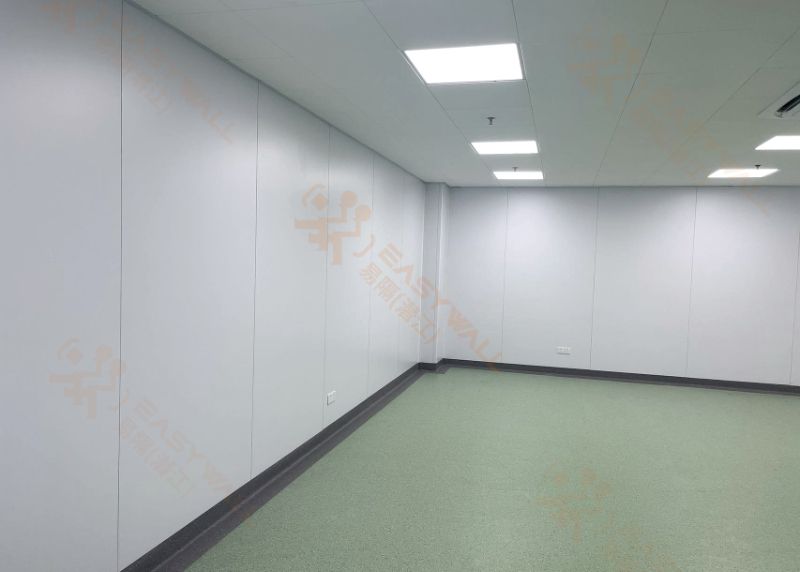
PCGI vs. Stainless Steel vs. HPL Cleanroom Panel Surface Coatings
Sep. 28, 2026 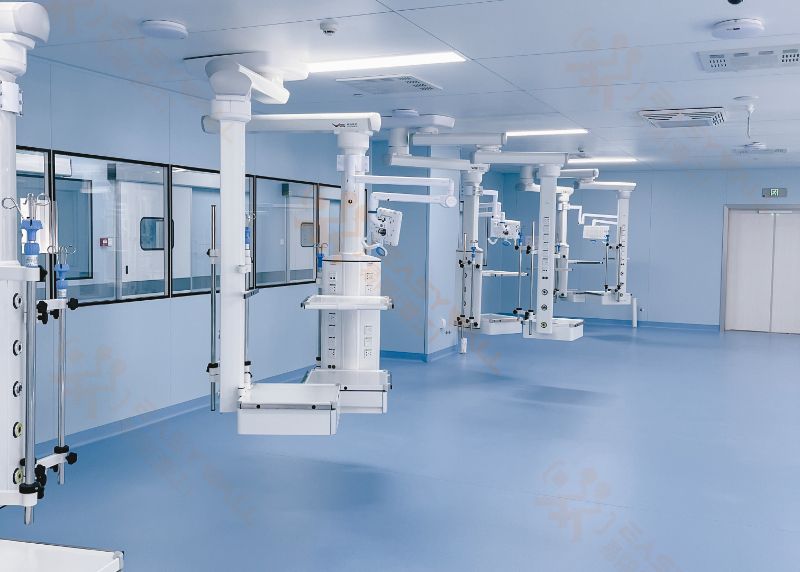
How cleanroom Panel Thickness Affects Cleanroom Performance?
Sep. 25, 2026 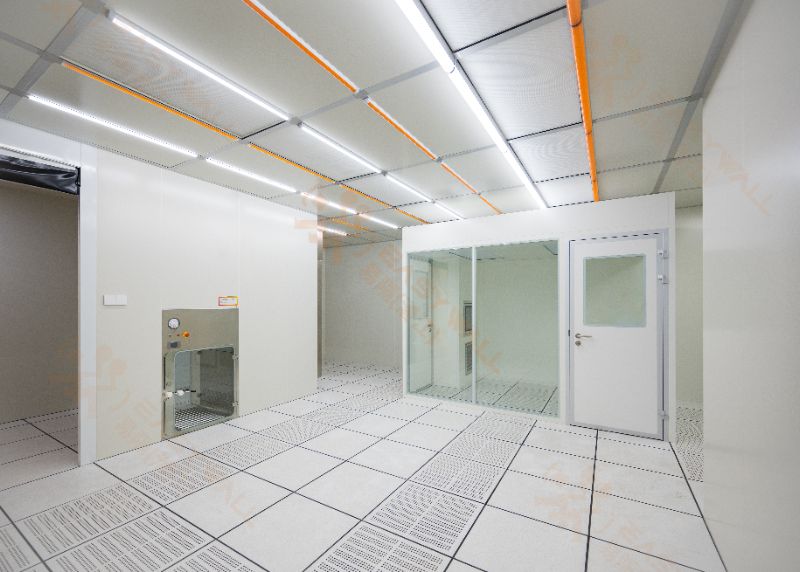
How Cleanroom Panels Support Contamination Control?
Sep. 23, 2026 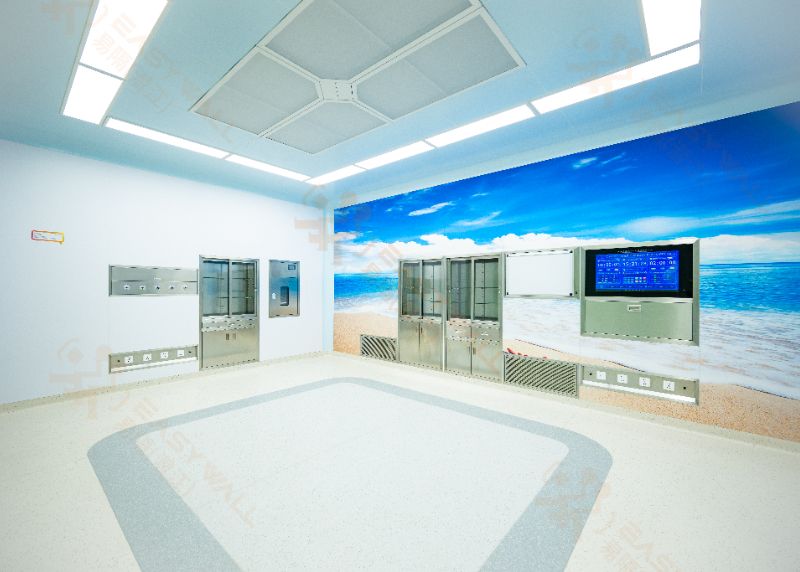
VHP Sterilization: Panel Coating Resistance
Sep. 21, 2026 24 時間以内にご連絡いたします。または、毎日午前 9 時から午後 12 時までお電話ください。
+86 139 6255 5162
見積もりを依頼する
技術革新、製品の品質は企業の魂、市場の需要顧客満足度は企業の命
 English
  Chinese (Simplified)
  French
  Russian
  Portuguese