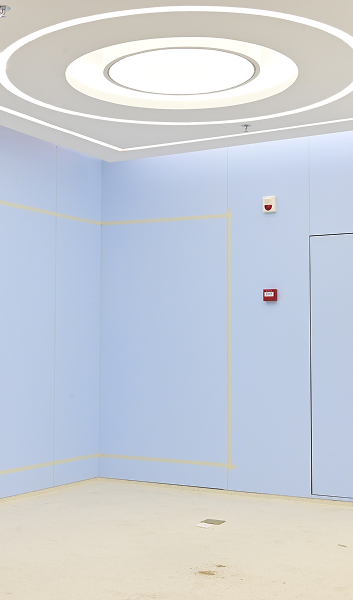
Common cleanroom panel installation mistakes can reduce the performance of a cleanroom, so a reliable Cleanroom Panel Supplier must help prevent them. Small errors may create air leaks, dust traps, weak joints, and hard-to-clean surfaces. Cleanroom wall panels need careful handling from delivery to final inspection.
Many projects also use insulated sandwich panels to control temperature and reduce noise. A mistake in the panel layout can affect the air change rate and pressure balance. This may lead to contamination control problems in a GMP cleanroom. The following guide explains the most common errors and shows how to avoid them.
The most common cleanroom panel installation mistakes are poor site preparation, incorrect panel alignment, open or weak panel joints, damaged surfaces, wrong door and window installation, poor sealing around services, and a lack of final testing. These problems can be reduced by using approved drawings, trained installers, suitable tools, and a quality inspection plan from a trusted cleanroom panel supplier.
A cleanroom panel system should not be installed on an unfinished or unstable site. The floor, ceiling, and supporting structure must be ready before the panels arrive. If the base is uneven, the wall panels may lean or leave gaps at the bottom.
Measure the room in several locations. Compare the actual measurements with the panel layout. A small error at the start can become a large gap at the end of a wall run.
| Item | Recommended action | Reason |
|---|---|---|
| Floor level | Check level across the full installation area | Prevents leaning walls and uneven joints |
| Room size | Measure length, width, and height at multiple points | Confirms the panel layout |
| Surface condition | Remove dust, oil, moisture, and loose material | Improves bonding and sealing |
| Services | Confirm cable, pipe, duct, and equipment positions | Reduces cutting and rework |
Not every panel is suitable for every cleanroom. The panel core, surface coating, thickness, fire rating, and moisture resistance should match the room use. A pharmaceutical room may need different performance from a food processing room or an electronics room.
Ask the Cleanroom Panel Supplier for technical data before placing the order. Important information includes panel density, thickness, fire performance, thermal conductivity, surface material, joint design, and allowable fixing loads.
| Panel factor | Why it matters | Question for the supplier |
|---|---|---|
| Core material | Affects fire safety, insulation, and weight | Does the core meet the project fire and thermal requirements? |
| Surface finish | Affects cleaning, chemical resistance, and durability | Which cleaners and disinfectants are compatible? |
| Panel thickness | Affects strength and insulation | Is the thickness suitable for the room conditions? |
| Joint system | Affects air tightness and contamination control | How is the joint sealed and inspected? |
Cleanroom panels can be damaged before installation. Dragging panels across the floor may scratch the coating. Stacking panels on an uneven surface may bend the edges. Moisture can also damage packaging and create stains.
Record damaged panels before installation. Installing a damaged panel may make the defect harder to repair and may affect the cleanroom wall panels' cleanability.
A cleanroom wall must be straight, level, and square. Installers should follow the approved shop drawings instead of making decisions on site without review. Incorrect panel alignment can affect doors, windows, ceiling panels, and equipment openings.
Use a laser level, plumb line, measuring tape, and square. Check the first panel carefully. The first panel controls the position of the remaining panels.
Panel joints are one of the most important parts of a cleanroom enclosure. Open joints can allow dust, moisture, and unfiltered air to enter the room. They can also make pressure control difficult.
Follow the sealant manufacturer's instructions for surface preparation, bead size, curing time, and temperature. The finished joint should be smooth, continuous, and easy to clean.
A sealed enclosure supports stable room pressure and helps the HVAC system maintain the required air change rate. It also reduces locations where particles can collect. For high-grade rooms, joint inspection should be included in the installation quality plan.
Sharp internal corners are difficult to clean. They can collect dust and make disinfection less effective. Many cleanroom projects use coved corners or rounded profiles to create a smooth transition between surfaces.
The correct detail depends on the cleanroom design, cleaning method, and required classification. A Cleanroom Panel Supplier should provide drawings for corners, coves, ceiling connections, and panel endings.
Doors and windows are common sources of air leakage. A door that does not close correctly may affect pressure control. A window with an open frame can become a contamination risk.
Test each door after installation. Check opening force, closing action, latch operation, and seal contact. Inspect the window frame from both sides before the wall surface is closed.
Every penetration through a cleanroom panel can affect air tightness. Unsealed holes may allow particles, moisture, or pests to enter the wall cavity. They may also make cleaning and maintenance more difficult.
Do not fill large gaps with unsuitable materials. Fire-rated or hygienic sealing systems may be required. The project engineer should approve the detail before work begins.
Cleanroom panels form the enclosure, but the room will not perform correctly if the HVAC system and panel system are not coordinated. The wall, ceiling, return air path, lights, filters, and doors must work as one system.
Coordinate cleanroom panel installation with mechanical and electrical drawings. Check the room after the HVAC system is operating. Typical tests may include room pressure, airflow, air change rate, filter integrity, particle count, and recovery time. The exact tests depend on the project standard and cleanroom classification.
Tools can affect the panel surface and the quality of the joint. Rough cutting, excessive drilling, or metal filings may damage the cleanroom enclosure.
Easywall recommends confirming the installation tools and accessories before work starts. A complete system usually performs better than a mix of parts from different manufacturers.
A cleanroom is not complete when the last panel is installed. The enclosure must be inspected and tested. Early inspection can identify problems before equipment is moved into the room.
| Area | Weak installation result | Good installation result |
|---|---|---|
| Panel joints | Gaps, rough sealant, and visible dust traps | Continuous, smooth, and sealed joints |
| Wall alignment | Uneven walls and difficult door fitting | Plumb, level, and correctly positioned walls |
| Penetrations | Open cavities and uncontrolled air leakage | Approved sleeves and complete sealing |
| Surface condition | Scratches, dents, and damaged coatings | Smooth surfaces that are easy to clean |
| Testing | No documented performance results | Inspection records and completed validation tests |
The right supplier provides more than panels. The supplier should support design review, technical selection, accessories, installation guidance, and quality documents.
A supplier that understands contamination control can help reduce installation risk. Easywall can support cleanroom projects with panel systems and related technical guidance. Always confirm product suitability with the project engineer and the applicable local standards.
Common cleanroom panel installation mistakes often begin with poor planning and continue through handling, alignment, sealing, service coordination, and testing. Each mistake can affect cleanliness, air tightness, maintenance, and project cost. Use approved drawings, trained installers, compatible materials, and a clear inspection plan. Working with an experienced Cleanroom Panel Supplier helps create a cleanroom enclosure that supports reliable contamination control and long-term operation.
Open or poorly sealed panel joints are among the most serious mistakes. They can allow particles and unfiltered air to enter the room. They may also affect room pressure and cleaning performance.
Store panels on a level, dry surface. Keep the protective film in place during construction. Lift panels instead of dragging them, and use clean tools with dust collection.
Ask about panel core, thickness, surface coating, fire performance, chemical resistance, joint design, available accessories, installation drawings, and technical support.
Insulated sandwich panels are suitable for many cleanroom applications, but the correct core and surface must match the room requirements. Review fire safety, temperature control, humidity, cleaning chemicals, and structural needs before selection.
Coved corners reduce sharp edges and make the wall-to-floor or wall-to-ceiling connection easier to clean. They can also reduce dust collection points when correctly sealed.
Depending on the project, tests may include visual inspection, room pressure, airflow, air change rate, HEPA filter integrity, particle count, leakage testing, and recovery testing. The required tests should be defined by the cleanroom classification and project standard.
Small projects may use trained maintenance teams, but larger cleanroom installations should use experienced installers. Correct alignment, sealing, service coordination, and validation are important for room performance.
最新ニュース
How to Choose the Right Cleanroom Panel Core Material?
 Sep. 29, 2026
PCGI vs. Stainless Steel vs. HPL Cleanroom Panel Surface Coatings
Sep. 28, 2026 
How cleanroom Panel Thickness Affects Cleanroom Performance?
Sep. 25, 2026 
How Cleanroom Panels Support Contamination Control?
Sep. 23, 2026 
VHP Sterilization: Panel Coating Resistance
Sep. 21, 2026 24 時間以内にご連絡いたします。または、毎日午前 9 時から午後 12 時までお電話ください。
+86 139 6255 5162
見積もりを依頼する
技術革新、製品の品質は企業の魂、市場の需要顧客満足度は企業の命
 English
  Chinese (Simplified)
  French
  Russian
  Portuguese