Choosing the right cleanroom panel is not simply a matter of comparing thickness and price. In this Cleanroom Panel Buying Guide: Everything You Need to Know Before Ordering, I will walk you through the complete procurement process—from defining room classification and selecting the panel core to verifying fire performance, installation details, documentation, and after-sales support. Whether you are planning a pharmaceutical cleanroom, semiconductor facility, medical device plant, food-processing area, or laboratory, the safest strategy is to convert your user requirements into a written specification, shortlist a qualified Clean Room Panel Supplier, confirm test evidence, review shop drawings, and inspect the finished installation. Easywall can support this process with engineered Clean Room Modular Wall Systems, coordinated accessories, and project-based technical assistance.
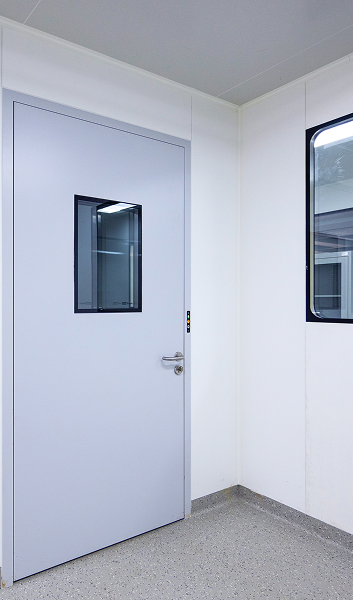
Before requesting a quotation, define what the room must achieve. A panel that looks suitable in a showroom may fail when exposed to pressure differentials, disinfectants, humidity, or strict particulate-control requirements.
The first technical reference should normally be ISO 14644-1, which classifies air cleanliness by airborne particle concentration. Your cleanroom designer should confirm:
For pharmaceutical or aseptic applications, additional GMP requirements may apply. Medical, aerospace, electronics, and food facilities may also follow customer-specific validation protocols.
A key point is that the wall panel does not independently create an ISO-classified environment. The final classification depends on the complete envelope, including HVAC, doors, ceilings, lighting, floor coving, filters, joints, and operating procedures.
I recommend creating a one-page room data sheet before contacting a Clean Room Panel Supplier. Include:
| Specification | Example requirement |
|---|---|
| Cleanroom classification | ISO 7 |
| Panel thickness | 50 mm or 75 mm |
| Core material | PIR, EPS, rock wool, or honeycomb |
| Surface finish | Pre-painted steel, stainless steel, or HPL |
| Panel width | 1,000–1,200 mm typical design range |
| Fire requirement | Project-specific test rating |
| Operating temperature | 18–25°C |
| Relative humidity | 40–60% |
| Joint type | Tongue-and-groove or concealed joint |
| Ceiling system | Suspended or walkable |
| Accessories | Doors, windows, coving, flashings, trims |
| Documentation | Drawings, certificates, inspection records |
Exact dimensions and performance must be confirmed by the manufacturer’s technical data and project drawings.
The panel core and facing material directly affect thermal insulation, fire performance, acoustic behavior, structural stability, and chemical resistance.
PIR and PU cores offer low thermal conductivity and relatively light weight. They are often selected where thermal insulation and fast installation are important. However, buyers must verify the actual fire classification rather than relying only on terms such as “fire resistant” or “flame retardant.”
Ask for:
Rock wool is often preferred for projects with higher fire-resistance or acoustic requirements. It is heavier than polymeric foam, so the supporting structure, lifting method, and installation labor should be reviewed in advance.
Confirm:
EPS panels can be economical and lightweight, but their suitability depends on the facility’s fire strategy, insurance requirements, and regulatory environment. They should not be selected solely because they offer a lower initial price.
Aluminum honeycomb and other engineered cores may be used where low weight, flatness, impact resistance, or specific structural performance is required. These solutions can cost more but may reduce deflection and improve long-term appearance.
The panel skin must tolerate cleaning chemicals, abrasion, temperature changes, and routine impact.
Common options include:
Do not evaluate the surface only by appearance. Request coating thickness, gloss level, corrosion-resistance data, substrate information, and chemical compatibility data.
A panel should be treated as part of a complete enclosure, not as an isolated product. Easywall Clean Room Modular Wall Systems may include wall panels, ceiling panels, doors, observation windows, pass boxes, coving, corner profiles, and service components.
The joint is one of the most important areas for contamination control. Review:
For controlled environments, exposed ledges, open gaps, and difficult-to-clean recesses can become contamination risks. The preferred design should support smooth cleaning and minimize particle traps.
Many project delays occur because the wall panels arrive before the MEP coordination is complete. Before manufacturing, coordinate:
A reliable Clean Room Modular Wall Systems supplier should issue coordinated shop drawings before production. Ask for panel numbering, elevations, reflected ceiling plans, sections, and penetration details.
Technical claims should be supported by documents that relate to the actual product configuration. A generic certificate for a different thickness, core, or facing is not sufficient.
Depending on the project, request evidence related to:
These standards do not all apply to every panel. The supplier should clearly identify which test was performed, by which laboratory, on what construction, and under what conditions.
Before placing an order, I recommend requesting:
A serious manufacturer should be able to explain its quality-control process. Useful indicators may include 100% visual inspection, dimensional checks with precision to 0.01 mm for selected components, batch traceability, and a documented nonconformance procedure. However, these numbers should be verified in writing because inspection scope differs between suppliers.
Price is only one part of the purchasing decision. The supplier’s engineering capability often determines whether the project is delivered smoothly.
Use this checklist during supplier qualification:
For international projects, communication is a practical quality factor. A supplier offering a documented 24-hour response for technical inquiries can reduce approval delays, but response-time promises should be included in the quotation or service agreement.
A low quotation may exclude essential items. Build a comparison table covering:
This approach prevents an apparently cheaper offer from becoming more expensive after change orders.
A physical sample can reveal issues that a PDF cannot. Request a full cross-section sample or a corner assembly, not only a small color chip.
Where possible, clean the sample using the disinfectants planned for the facility. Record changes in color, gloss, swelling, staining, or loss of adhesion.
The shop drawing approval stage should confirm:
Do not authorize mass production until the responsible designer, contractor, and end user have approved the drawings.
Even a high-quality panel can perform poorly if it is installed incorrectly. Installation should follow the manufacturer’s method statement and the approved project drawings.
Use calibrated measuring equipment where tolerances are specified. Check plumb, level, joint width, panel damage, seal continuity, and door operation.
The final acceptance plan may include:
The cleanroom classification test should be performed after HVAC balancing, final cleaning, and stabilization. Panel acceptance alone cannot replace complete cleanroom commissioning.
“50 mm cleanroom panel” does not define core, facing, fire performance, joint design, or tolerances.
Solution: Issue a detailed technical schedule and require the supplier to mark every item as compliant, alternative, or excluded.
Terms such as “non-combustible” or “fireproof” may be used inaccurately.
Solution: Request the complete test report, including test standard, specimen construction, thickness, orientation, laboratory, and classification. Confirm whether the rating applies to the panel material or the complete wall assembly.
Unplanned field cutting can damage the panel skin, weaken the core, and create leakage paths.
Solution: Freeze service locations before production and provide coordinated opening drawings. For unavoidable changes, use approved framing and sealing details.
Cheap coatings, weak joints, and poor accessories may increase cleaning time and replacement costs.
Solution: Compare total cost of ownership, including maintenance, spare panels, downtime, cleaning compatibility, and future expansion.
Long-distance transport can cause dented edges, moisture exposure, or crushed packaging.
Solution: Specify export-grade packaging, corner protection, moisture barriers, pallet labeling, loading photographs, and a documented inspection process at delivery.
A pharmaceutical manufacturer planned an ISO 7 production expansion with wall panels, a suspended ceiling, personnel doors, material pass boxes, and multiple process penetrations. Its initial tender compared only panel thickness and price.
During technical review, the project team created a room data sheet, requested fire and coating documentation, and required coordinated shop drawings from shortlisted suppliers. The team also reviewed a full-size corner sample and tested the proposed surface against the facility’s cleaning chemistry.
The result was a clearer panel schedule, fewer field modifications, and better coordination between the cleanroom contractor and MEP trades. The supplier’s panel numbering system allowed the installation team to identify each component quickly, while inspection records documented alignment, joint sealing, and door operation. The important lesson was not a specific panel brand; it was the disciplined process of defining performance before ordering.
I suggest using the following resources:
Include:
Assign weighted scores for:
Adjust the weighting for your project risk. A highly regulated pharmaceutical facility may place more emphasis on validation documents and traceability than on initial price.
Track:
This documentation supports qualification, maintenance, future expansion, and regulatory audits.
When evaluating Easywall as a Clean Room Panel Supplier, review the company against the same objective criteria applied to every qualified manufacturer. Ask for the exact panel construction, available Clean Room Modular Wall Systems, accessory compatibility, quality records, and project references relevant to your industry.
Easywall’s value should be assessed across the complete project lifecycle:
For a reliable result, request a written technical proposal rather than relying on a general catalog. The proposal should identify inclusions, exclusions, tolerances, standards, lead time, warranty conditions, and inspection procedures.
Before issuing the purchase order, confirm that:
The best cleanroom procurement decisions come from a controlled process: define the environment, specify the complete assembly, verify standards-based evidence, compare suppliers fairly, approve samples and drawings, and inspect the installation. By applying these steps to Easywall Clean Room Modular Wall Systems, buyers can reduce rework, protect product quality, and create a cleanroom enclosure that is easier to validate and maintain. Use this Cleanroom Panel Buying Guide: Everything You Need to Know Before Ordering as your working checklist, and involve your designer, contractor, quality team, and Clean Room Panel Supplier before production begins.
最新ニュース
How to Choose the Right Cleanroom Panel Core Material?
 Sep. 29, 2026
PCGI vs. Stainless Steel vs. HPL Cleanroom Panel Surface Coatings
Sep. 28, 2026 
How cleanroom Panel Thickness Affects Cleanroom Performance?
Sep. 25, 2026 
How Cleanroom Panels Support Contamination Control?
Sep. 23, 2026 
VHP Sterilization: Panel Coating Resistance
Sep. 21, 2026 24 時間以内にご連絡いたします。または、毎日午前 9 時から午後 12 時までお電話ください。
+86 139 6255 5162
見積もりを依頼する
技術革新、製品の品質は企業の魂、市場の需要顧客満足度は企業の命
 English
  Chinese (Simplified)
  French
  Russian
  Portuguese