English
  Chinese (Simplified)
  French
  Russian
  Portuguese

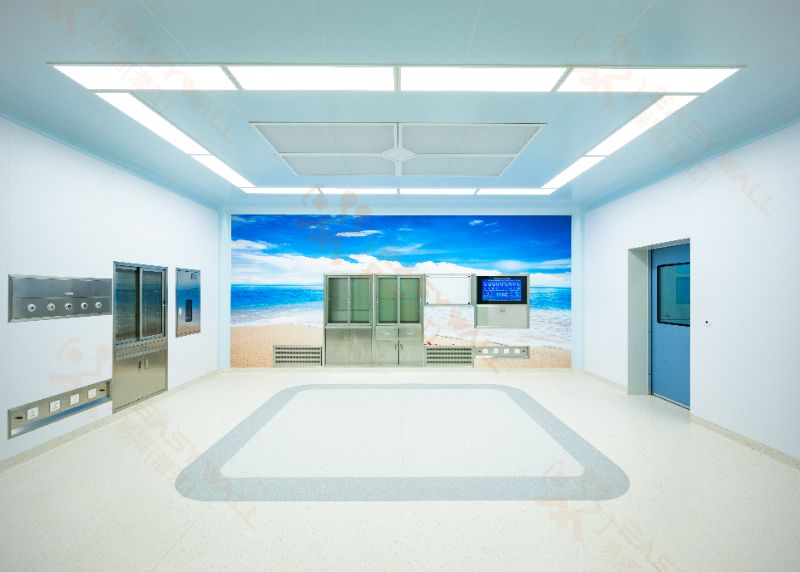
PCGI Cleanroom Door selection is an important part of pharmaceutical facility design because doors influence pressure control, contamination prevention, cleaning effectiveness, personnel flow, and regulatory compliance. A GMP-compliant cleanroom door must be selected as part of the complete facility system rather than as an isolated architectural product. This guide explains how to evaluate cleanroom doors and windows, compare materials and configurations, document qualification evidence, and create a practical purchasing specification for pharmaceutical manufacturing, laboratories, sterile processing areas, and controlled storage spaces.
Brief summary: Pharmaceutical cleanroom doors and windows should be smooth, non-shedding, corrosion-resistant, easy to sanitize, properly sealed, compatible with pressure cascades, and supported by documented testing. The correct selection process starts with room classification and risk assessment, then evaluates construction, hardware, interlocks, vision panels, installation, cleaning validation, maintenance, and supplier documentation. The recommendations below combine GMP principles with commonly referenced regulatory and industry guidance.

Search results for “cleanroom door and window selection guide for pharmaceutical GMP compliance” generally serve several overlapping user intents. Rankings can change by country, device, search history, and date, so the following content map should be treated as a practical SERP research framework rather than a permanent ranking claim.
- Product-selection intent: Buyers want to compare hinged, sliding, automatic, hermetic, fire-rated, insulated, and pass-through door options. They need information about materials, seals, hardware, dimensions, and lead times.
- GMP-compliance intent: Quality and engineering teams want to know how doors and windows support contamination control, cleanability, pressure differentials, and documented qualification.
- Facility-design intent: Architects and cleanroom designers need practical guidance on door swings, personnel and material flows, airlocks, interlocks, observation panels, and integration with partitions and ceilings.
- Validation intent: Validation professionals look for acceptance criteria, installation qualification evidence, operational checks, leak testing, interlock testing, and maintenance records.
- Regulatory-research intent: Readers seek primary sources such as FDA regulations, EU GMP guidance, WHO technical reports, ISO standards, and industry guidance from ISPE or PDA.
- Cost-and-procurement intent: Purchasing teams want a specification checklist that prevents hidden costs caused by unsuitable finishes, incompatible hardware, difficult cleaning, poor installation, or inadequate documentation.
Search intent and content perspectives for this topic
Instead of relying on an unverified static ranking, review the current first page and classify results into the following ten source types. This approach helps distinguish authoritative compliance guidance from commercial product pages and general educational content.
- U.S. FDA guidance and regulations: Focus on drug manufacturing quality systems, aseptic processing, facility design, and contamination-control expectations.
- European Commission EudraLex Volume 4: Review EU GMP principles, Annex 1 for sterile medicinal products, and facility contamination-control expectations.
- WHO Technical Report Series: Use WHO guidance for cleanroom design, HVAC, environmental control, and pharmaceutical facility engineering.
- ISO cleanroom standards: Consult ISO 14644 documents for classification, testing, monitoring, and cleanroom operating principles.
- ISPE guidance and technical articles: Use pharmaceutical engineering perspectives for facility layout, flows, commissioning, and qualification.
- PDA technical guidance: Review contamination-control and aseptic-processing perspectives where relevant to sterile operations.
- Cleanroom-industry publications: These often explain practical door, window, pass-through, and installation considerations for facility teams.
- Pharmaceutical manufacturing publications: These provide operational perspectives on facility upgrades, compliance risks, and contamination control.
- Specialist cleanroom door manufacturers: Product pages commonly provide construction details, finishes, gasket types, hardware, and configuration options.
- Cleanroom contractors and validation firms: These sources may explain installation coordination, commissioning tests, and common site defects.
Recommended primary references: FDA guidance on sterile drug products produced by aseptic processing, EudraLex Volume 4, WHO Technical Report Series guidance, and the ISO 14644 cleanroom standards family.
Representative first-page source categories to review during live Google research
-
Six practical article outlines for related pharmaceutical cleanroom topics
- Define room classification and contamination risks.
- Compare hinged, sliding, automatic, and hermetic doors.
- Evaluate door leaves, frames, seals, and hardware.
- Specify interlocks, access control, and emergency release.
- Prepare an installation and qualification checklist.
-
Outline 1: How to Choose GMP-Compliant Cleanroom Doors
- Explain flush-mounted and double-glazed window construction.
- Compare tempered, laminated, insulated, and fire-rated glass.
- Assess condensation, thermal bridging, and cleanability.
- Coordinate window dimensions with wall panels and pressure zones.
- Document sealant, frame, and installation requirements.
-
Outline 2: Cleanroom Windows for Pharmaceutical Manufacturing
- Explain why simultaneous door opening can compromise pressure cascades.
- Compare mechanical, electrical, and software-controlled interlocks.
- Define alarm, override, emergency egress, and power-failure behavior.
- Develop functional testing protocols.
- Link interlock records to the contamination-control strategy.
-
Outline 3: Cleanroom Door Interlocks and Airlock Design
- Compare stainless steel, coated steel, aluminum, and composite materials.
- Evaluate chemical resistance against disinfectants and cleaning agents.
- Identify joints, gaps, ledges, and fasteners that can trap contamination.
- Specify repairable finishes and replacement components.
- Build a cleaning and inspection schedule.
-
Outline 4: Cleanroom Door Materials, Finishes, and Cleaning Resistance
- Define user requirements and design qualification criteria.
- Perform factory and site acceptance checks.
- Verify dimensions, seals, operation, pressure behavior, and interlocks.
- Record deviations and corrective actions.
- Transfer approved procedures into preventive maintenance.
-
Outline 5: Pharmaceutical Cleanroom Door Qualification Protocol
- State room classification, pressure differential, and intended use.
- Specify door dimensions, swing, clear opening, and traffic direction.
- Define construction, finish, gasket, vision panel, and hardware requirements.
- List required supplier drawings, certificates, manuals, and test reports.
- Include installation, training, warranty, and spare-parts obligations.
Outline 6: How to Write a Cleanroom Door Procurement Specification
Do not select a cleanroom door solely by appearance or nominal cleanliness rating. Begin with the room’s process, personnel flow, material flow, cleaning regime, pressure cascade, temperature, humidity, and contamination risks.
- Identify the room function: Examples include dispensing, weighing, formulation, aseptic filling, component preparation, packaging, laboratory testing, gowning, airlock, or controlled storage.
- Record the required cleanliness classification: Use the project’s applicable ISO 14644 classification and, where applicable, the EU GMP Grade A, B, C, or D designation.
- Define pressure relationships: Document the intended pressure differential between adjacent rooms and determine how door opening affects pressure recovery.
- Map traffic: Separate personnel, raw materials, waste, finished products, maintenance tools, and cleaning equipment wherever practical.
- Assess cleaning chemicals: List disinfectants, sporicides, detergents, alcohols, hydrogen peroxide systems, and other agents that may contact the door.
- Evaluate environmental exposure: Consider humidity, temperature, vaporized hydrogen peroxide, corrosive substances, washdown, and condensation.
- Define emergency requirements: Confirm fire egress, emergency release, accessibility, and local building-code obligations before finalizing interlocks.
The resulting risk assessment should explain why the selected door and window design is suitable for the process. This evidence is more valuable during an audit than a generic statement that a product is “for cleanrooms.”
Step 1: Start with the pharmaceutical room risk assessment
Step 2: Select the correct cleanroom door configuration
- Use single or double hinged doors where traffic volume is moderate and sufficient swing clearance is available.
- Specify self-closing devices when the door must return to a controlled position.
- Confirm whether the door should open toward the higher- or lower-pressure room based on the airlock and life-safety design.
- Avoid projecting hinges, exposed screw heads, and difficult-to-clean hardware in critical areas.
Hinged cleanroom doors
- Use sliding doors where swing clearance is limited or where large equipment must pass through the opening.
- Choose a fully enclosed or cleanroom-suitable track design that minimizes dust accumulation.
- Check the door’s closing force, sensor arrangement, seal compression, and emergency opening function.
- Confirm that the sliding mechanism remains serviceable without exposing the cleanroom to excessive maintenance debris.
Sliding cleanroom doors
- Consider automatic or hermetic doors for high-throughput areas, sterile processing zones, critical airlocks, and locations requiring consistent sealing.
- Specify the opening speed, closing speed, hold-open time, sensor technology, and access-control interface.
- Require a defined response to power loss, control-system failure, fire alarm, and emergency override.
- Confirm that the system can be cleaned without damaging sensors, gaskets, seals, or control panels.
Automatic and hermetic doors
- Use interlocked pass-through doors for transferring components, tools, samples, or materials between cleanliness zones.
- Specify internal dimensions, load capacity, shelf construction, cleanability, and transfer disinfection requirements.
- Define whether the chamber requires HEPA filtration, purge cycles, ultraviolet treatment, or validated vapor disinfection.
- Prevent simultaneous opening of both doors unless the process risk assessment specifically permits it.
Pass-through and material transfer doors
A GMP-suitable door should have a smooth, continuous, non-shedding surface that does not create unnecessary contamination traps. The specification should address the complete assembly, including the leaf, frame, hinges, closer, vision panel, seals, threshold, handles, kick plates, and control hardware.
- Door leaf: Select a rigid, non-porous construction that resists dents, delamination, corrosion, and repeated cleaning.
- Frames: Use fully sealed frames with minimal ledges and accessible joints. Coordinate frame depth with the cleanroom wall system.
- Surface finish: Require a finish that is compatible with the approved cleaning and disinfection program.
- Edges: Prefer formed or reinforced edges that do not expose absorbent cores or create open seams.
- Gaskets: Select replaceable, chemically resistant gaskets with documented compatibility and appropriate compression.
- Hardware: Use flush, corrosion-resistant, cleanable handles, closers, hinges, locks, and access-control components.
- Thresholds: Avoid raised thresholds where they create trip hazards or interfere with carts. If a threshold is required, detail it for cleanability and sealing.
- Fasteners: Minimize exposed fasteners and specify sealed or flush-mounted alternatives where feasible.
Easywall can be included during the design and procurement stage as a supplier option for cleanroom door, window, and partition coordination. Request product drawings, finish information, gasket details, installation instructions, and project-specific compliance documentation before approval.
Step 3: Specify door construction for cleanability and durability
Step 4: Choose pharmaceutical cleanroom windows that support inspection and contamination control
Cleanroom windows improve visibility, supervision, safety, and workflow, but poorly detailed windows can introduce ledges, condensation, leakage, and difficult-to-clean joints. Select the complete window assembly rather than specifying glass alone.
- Use flush-mounted construction: The window should be substantially flush with the wall surface on the clean side to reduce dust and residue collection.
- Specify suitable glazing: Consider tempered, laminated, insulated, fire-rated, or impact-resistant glass according to the room risk and building-code requirements.
- Control condensation: Evaluate glass thermal performance, frame design, room temperature, humidity, and adjacent-room conditions.
- Seal the perimeter: Specify compatible sealants and a continuous, maintainable seal between the frame and wall panel.
- Coordinate double-sided visibility: In high-care areas, use an integrated double-glazed or sealed assembly rather than an improvised wall opening.
- Check cleanability: Avoid deep recesses, exposed gaps, rough surfaces, and inaccessible cavities.
- Evaluate impact risk: Use safety glazing and protective measures where carts, equipment, or personnel may contact the window.
- Document fire and acoustic requirements: The window may need to comply with project-specific fire separation, sound control, or security requirements.
Step 5: Integrate doors with pressure cascades, airlocks, and personnel flows
Doors are part of the HVAC and contamination-control system. A technically cleanable door can still create a compliance risk if it is installed in the wrong location, opens in the wrong direction, leaks excessively, or permits uncontrolled movement between rooms.
- Confirm pressure direction: The layout should support the approved contamination-control strategy, whether the facility uses pressure protection, containment, or a combination of both.
- Use suitable airlocks: Personnel airlocks, material airlocks, and pass-through chambers should be designed according to the risk of the process and the applicable GMP standard.
- Prevent simultaneous opening: Interlock adjacent doors where simultaneous opening could compromise room segregation.
- Define alarms: Include door-open, forced-entry, interlock-fault, and prolonged-open alarms where justified by risk.
- Maintain emergency egress: An interlock must not prevent safe evacuation. Integrate emergency release with fire and life-safety systems.
- Check traffic direction: Door swings and access permissions should support unidirectional or controlled movement wherever required.
- Verify recovery: During commissioning, assess whether the room returns to its required pressure and environmental state after normal door operation.
EU GMP Annex 1 emphasizes a contamination-control strategy and appropriate facility design for sterile medicinal products. The door arrangement should therefore be traceable to the facility’s contamination-control strategy, not selected only from a standard architectural layout.
Step 6: Create a GMP cleanroom door and window specification
Use the following information in the procurement specification and equipment schedule.
- Room identification: Room number, function, cleanliness grade, ISO classification, and adjacent-room classifications.
- Opening dimensions: Structural opening, finished opening, clear width, clear height, and equipment-transfer requirements.
- Configuration: Single, double, sliding, automatic, hermetic, pass-through, or other approved arrangement.
- Opening direction: Swing direction, sliding direction, fail-safe position, and emergency operation.
- Construction: Door leaf material, core, thickness, frame material, reinforcement, and surface finish.
- Sealing: Gasket material, compression, perimeter seal, threshold, and leakage-performance requirements.
- Hardware: Hinges, closers, handles, locks, access control, kick plates, crash bars, and protective plates.
- Vision panel: Size, glazing type, flushness, impact rating, fire rating, and condensation-control requirements.
- Controls: Sensors, interlocks, alarms, indicator lights, emergency release, and building-management-system interfaces.
- Cleaning compatibility: Approved chemicals, maximum exposure conditions, cleaning frequency, and restrictions.
- Documentation: Drawings, material certificates, finish data, gasket data, test reports, installation manuals, operation manuals, and spare-parts lists.
- Qualification: Factory acceptance, site acceptance, installation qualification, operational qualification, and performance-related checks.
Step 7: Evaluate suppliers using evidence rather than marketing claims
Supplier evaluation should confirm that the proposed product can be installed, operated, cleaned, maintained, and qualified in the intended pharmaceutical environment.
- Issue a user requirement specification: State the room risks, functional requirements, environmental conditions, and documentation expectations.
- Request a compliance matrix: Ask the supplier to respond line by line to every requirement rather than providing only a brochure.
- Review drawings: Check interfaces with wall panels, ceilings, floors, HVAC grilles, electrical systems, access control, and fire systems.
- Inspect material samples: Review surface finish, edge construction, gaskets, sealants, glazing, and hardware before mass production.
- Verify testing: Confirm which tests are performed by the manufacturer and which must be completed on site.
- Assess service capability: Check response times, spare-parts availability, technician qualifications, and preventive-maintenance support.
- Confirm change control: Require notification and approval for changes to materials, hardware, finishes, control components, or manufacturing location.
- Review references: Ask for relevant pharmaceutical, biotechnology, medical-device, or sterile-processing installations with comparable requirements.
Step 8: Perform installation, commissioning, and qualification checks
Qualification should be risk-based and aligned with the site validation master plan. The exact tests depend on the room classification, door type, process, and regulatory expectations.
Installation qualification checks
- Verify door and window model, size, location, orientation, and materials against approved drawings.
- Confirm that frames are plumb, level, rigid, and properly anchored.
- Inspect joints, sealants, gaskets, glazing, thresholds, and wall interfaces.
- Confirm that all specified hardware and accessories are installed.
- Record serial numbers, certificates, calibration status, and as-built changes.
Operational qualification checks
- Open and close each door through its normal operating cycle.
- Check closing speed, latching, seal compression, sensor operation, and obstruction detection.
- Test interlocks, alarms, access permissions, emergency release, and power-failure behavior.
- Verify that the door does not damage adjacent walls, equipment, carts, or personnel-protection systems.
- Confirm that windows remain sealed and free from visible condensation or defects under operating conditions.
Performance and environmental checks
- Confirm room pressure differentials and pressure recovery after representative door-opening events.
- Perform applicable airflow visualization, recovery, or smoke studies where required by the contamination-control strategy.
- Check cleanroom classification and environmental conditions according to the approved qualification protocol.
- Inspect for air leakage, damaged seals, unsealed penetrations, and installation defects.
- Document all deviations, corrective actions, retesting, and final approval.
ISO 14644-3 provides a framework for cleanroom test methods, while the site’s approved protocols should define the acceptance criteria and sampling plan. Product certification alone does not replace site-specific installation and operational qualification.
Step 9: Establish cleaning, maintenance, and lifecycle controls
GMP compliance continues after installation. Door and window condition should be incorporated into routine cleaning, preventive maintenance, environmental monitoring investigations, and change control.
- Create a cleaning instruction: Define agents, concentration, contact time, tools, direction of wiping, frequency, and restrictions.
- Inspect high-risk components: Check gaskets, hinges, handles, closers, tracks, sensors, interlock indicators, and sealant joints.
- Replace damaged parts promptly: Cracked gaskets, chipped coatings, corroded hardware, broken glazing, and damaged seals can increase contamination risk.
- Control lubricants: Use only approved lubricants and prevent overspray or residue from entering the cleanroom.
- Trend recurring faults: Repeated door-open alarms, pressure excursions, or interlock failures may indicate a design or maintenance problem.
- Use change control: Assess changes to door hardware, access-control software, seals, finishes, and cleaning agents before implementation.
- Maintain spare parts: Keep critical gaskets, sensors, handles, control components, and compatible sealants available.
- Train operators: Personnel should understand door discipline, airlock sequence, emergency procedures, and reporting of defects.
Key points that are often overlooked in cleanroom door and window selection
Design for maintenance without compromising the cleanroom
Maintenance access should be planned before installation. If motors, sensors, closers, or interlock components can only be serviced by removing wall panels or opening the cleanroom envelope, future interventions may create contamination and requalification risks. Specify access panels, maintenance zones, temporary barriers, cleaning procedures, and post-maintenance inspection requirements.
Consider chemical compatibility as a documented engineering decision
“Stainless steel” or “powder coated” does not automatically mean universal chemical resistance. Request compatibility information for the actual disinfectants and concentrations used at the site. Consider exposure time, temperature, repeated wiping, pooling, and vapor-phase chemicals.
Address cybersecurity and software-controlled access
Automatic doors and interlocks connected to building-management or access-control systems may create data-integrity and cybersecurity considerations. Define user permissions, audit trails, backup behavior, alarm handling, software changes, and recovery after network or power failure.
Include accessibility, ergonomics, and operator safety
Door force, opening speed, handle height, visibility, emergency release, and cart maneuverability affect both compliance and workplace safety. The final design should accommodate gowning, gloved operation, material handling, and emergency evacuation.
Plan for future room reclassification and process changes
A door suitable for today’s process may become unsuitable after a change in product, pressure regime, cleaning agent, automation system, or room classification. Select modular components and maintain accurate as-built documentation to reduce future modification risk.
Control installation dust and temporary construction interfaces
Door and window installation can introduce particles, sealant residues, packaging debris, and unsealed penetrations. Include clean construction procedures, temporary protection, environmental controls, cleaning, inspection, and requalification in the project plan.
Ready-to-use cleanroom door and window approval checklist
- Room classification, process risk, and contamination-control strategy are documented.
- Door type and opening direction support personnel and material flows.
- Door and window surfaces are smooth, non-porous, sealed, and cleanable.
- Materials and finishes are compatible with approved cleaning and disinfection agents.
- Frames, wall panels, ceilings, floors, and sealants are coordinated.
- Vision panels are flush-mounted and suitable for impact, fire, thermal, and condensation requirements.
- Gaskets, hinges, closers, handles, tracks, and access-control components are specified.
- Interlocks, alarms, emergency release, and power-failure behavior are defined.
- Supplier drawings, certificates, manuals, and test documents are included in the turnover package.
- Installation, operational, pressure, leakage, and environmental checks are included in qualification protocols.
- Cleaning, preventive maintenance, spare parts, and operator training are planned.
- Changes after approval are controlled through the site quality system.
Conclusion: select the door and window as part of the GMP facility system
The best pharmaceutical cleanroom door and window is not necessarily the most expensive or technically complex option. It is the assembly that reliably supports the room’s contamination-control strategy, pressure cascade, personnel and material flows, cleaning program, qualification plan, and lifecycle maintenance requirements.
Use a documented, risk-based process: define the room requirements, select the configuration, verify materials and seals, coordinate interfaces, evaluate interlocks and emergency functions, qualify the installation, and maintain the assembly under change control. When evaluating suppliers such as Easywall, request project-specific drawings and evidence so the selected system can be justified during commissioning, validation, and regulatory inspection.
Authoritative resources for further verification
- U.S. FDA: Sterile Drug Products Produced by Aseptic Processing—Current Good Manufacturing Practice
- U.S. Electronic Code of Federal Regulations: 21 CFR Part 211
- European Commission: EudraLex Volume 4—Good Manufacturing Practice Guidelines
- WHO: Technical Report Series pharmaceutical manufacturing guidance
- EudraLex Volume 40
- EudraLex Volume 41
- EudraLex Volume 42
 Sep. 29, 2026