English
  Chinese (Simplified)
  French
  Russian
  Portuguese

Cleanroom classification tells you how many airborne particles are allowed in a controlled space. ISO 14644-1, airborne particle limits, and cleanroom design are the three key ideas every buyer should understand before ordering a cleanroom. The correct ISO class protects products, workers, and test results without forcing a company to pay for an unnecessarily strict room.
This guide explains cleanroom classes in simple language. It also compares ISO 5, ISO 6, ISO 7, and ISO 8 rooms, explains the difference between ISO standards and GMP grades, and shows how panels, doors, ceilings, lighting, airflow, and testing work together. It is written for manufacturers, pharmaceutical companies, medical device companies, electronics factories, laboratories, and overseas buyers sourcing cleanroom systems from China.
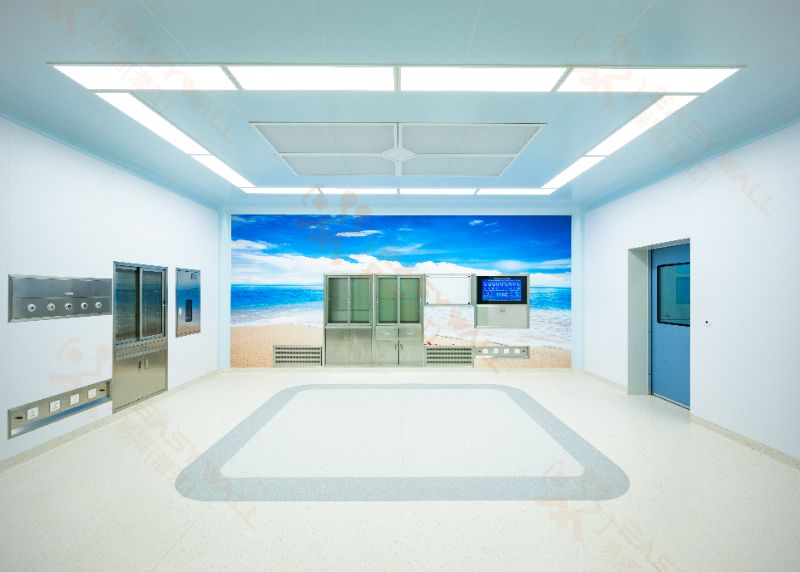
Cleanroom classification is a system used to rate air cleanliness by measuring the number of airborne particles in a defined volume of air. ISO 14644-1:2015 is the main international standard used for this purpose. It classifies a room from ISO Class 1, which is the cleanest, to ISO Class 9, which is the least clean class in the ISO scale.
The classification does not simply describe whether a room looks clean. A room can look spotless and still fail its cleanroom test. The result depends on measured particle counts, the particle size selected for testing, the room state, the sampling plan, and the acceptance limits stated in the project specification.
1. Quick Answer: What Is Cleanroom Classification?
Most general production cleanrooms use ISO 7 or ISO 8. More sensitive filling, semiconductor, and precision assembly operations may require ISO 5 or ISO 6 in all or part of the process area. The best solution is usually a classified clean zone around the critical operation, not an ISO 5 rating for the whole building.
Key conclusion for buyers
ISO 14644-1 classifies air cleanliness by particle concentration. It does not directly classify bacteria, surface cleanliness, room pressure, temperature, humidity, airflow speed, or recovery time. These requirements may be controlled by other standards, customer specifications, or a validated cleanroom design.
The standard uses particle sizes from 0.1 micrometers to 5 micrometers for classification. A project must identify the particle size that matters to the process. The test result is compared with the maximum permitted concentration for the selected ISO class.
2. What Does ISO 14644-1 Measure?
- Airborne particle concentration: The number of particles found in a defined volume of air.
- Particle size: The approximate diameter of a particle, normally stated in micrometers.
- At-rest condition: Equipment is installed and operating, but staff are not performing normal work.
- Operational condition: Equipment is running and personnel are carrying out normal activities.
- HEPA filter: A high-efficiency filter used to remove very small particles from supply air.
- Classification test: A formal test that confirms whether a room meets its selected ISO class.
Important terms
The following table shows the maximum permitted particle concentration per cubic meter of air for common ISO classes. Values are rounded according to the ISO 14644-1 classification table. The correct project specification should always confirm the required particle sizes and room state.
| ISO Class | 0.1 micrometers | 0.2 micrometers | 0.3 micrometers | 0.5 micrometers | 1.0 micrometers | 5.0 micrometers |
|---|---|---|---|---|---|---|
| ISO 1 | 10 | 2 | 1 | Not applicable | Not applicable | Not applicable |
| ISO 2 | 100 | 24 | 10 | 4 | Not applicable | Not applicable |
| ISO 3 | 1,000 | 237 | 102 | 35 | 8 | Not applicable |
| ISO 4 | 10,000 | 2,370 | 1,020 | 352 | 83 | Not applicable |
| ISO 5 | 100,000 | 23,700 | 10,200 | 3,520 | 832 | 29 |
| ISO 6 | 1,000,000 | 237,000 | 102,000 | 35,200 | 8,320 | 293 |
| ISO 7 | 10,000,000 | 2,370,000 | 1,020,000 | 352,000 | 83,200 | 2,930 |
| ISO 8 | Not specified | Not specified | Not specified | 3,520,000 | 832,000 | 29,300 |
| ISO 9 | Not specified | Not specified | Not specified | 35,200,000 | 8,320,000 | 293,000 |
These limits are maximum concentrations, not target values. A responsible design normally aims below the limit to create a safety margin. A room that barely passes during commissioning may fail later because of filter loading, open doors, poor cleaning, damaged seals, or changes in operating behavior.
3. ISO Cleanroom Classification Table
Buyers often ask which ISO class they need. The answer depends on the product, process, personnel activity, equipment, and regulatory requirements. The table below gives a practical starting point, but it cannot replace a process risk assessment.
| ISO Class | Typical use | Common airflow approach | Design difficulty | Typical cost level |
|---|---|---|---|---|
| ISO 5 | Aseptic work, sterile filling zone, critical assembly, laboratory protection | Unidirectional airflow or local HEPA filtration | High | High |
| ISO 6 | Precision manufacturing, optics, medical device assembly, advanced laboratories | High air change rate and strong filtration | Medium to high | Medium to high |
| ISO 7 | Pharmaceutical production support, electronics, injection molding, medical products | Mixed airflow with HEPA terminal filtration | Medium | Medium |
| ISO 8 | Packaging, food processing support, general assembly, gowning and material areas | Mixed airflow and controlled air changes | Lower | Lower |
4. ISO 5, ISO 6, ISO 7, and ISO 8 Compared
ISO 5 requires more filtration, more air movement, tighter construction, and stronger operating control than ISO 8. It also increases fan energy, filter replacement cost, commissioning work, and gowning requirements. If only one operation is sensitive, an ISO 5 laminar flow hood, clean bench, or local critical zone may be more efficient than making the entire room ISO 5.
Why ISO 5 is not always the best choice
Many buyers still use terms such as Class 100, Class 10,000, and Class 100,000. These names come from the former US Federal Standard 209E. The standard was cancelled in 2001, and ISO 14644-1 is now the common international reference.
| Former US class | Approximate ISO equivalent | Maximum particles at 0.5 micrometers |
|---|---|---|
| Class 1 | ISO 3 | 35 particles per cubic meter |
| Class 10 | ISO 4 | 352 particles per cubic meter |
| Class 100 | ISO 5 | 3,520 particles per cubic meter |
| Class 1,000 | ISO 6 | 35,200 particles per cubic meter |
| Class 10,000 | ISO 7 | 352,000 particles per cubic meter |
| Class 100,000 | ISO 8 | 3,520,000 particles per cubic meter |
The old class names can be useful when reading legacy drawings, but new contracts should state the ISO class, particle size, room state, test method, and acceptance limit. This avoids confusion between old and current requirements.
5. ISO 14644-1 and the Former US FED-STD-209E
ISO classification and GMP grading are related but not identical. ISO 14644-1 focuses on airborne particle concentration. Pharmaceutical GMP rules also consider viable microorganisms, aseptic behavior, gowning, cleaning, pressure cascades, process controls, and product protection.
| System | Main purpose | Typical application | Important limitation |
|---|---|---|---|
| ISO 14644-1 | Classifies airborne particles | Manufacturing and laboratory cleanrooms | Does not by itself set microbial limits |
| EU GMP Grade A | Controls critical aseptic operations | Sterile filling and open product exposure | Must be interpreted with GMP requirements |
| EU GMP Grade B | Background for Grade A operations | Aseptic preparation support | Room state and operation matter |
| EU GMP Grade C | Less critical clean production | Solution preparation and support processes | Process-specific requirements apply |
| EU GMP Grade D | Basic controlled clean area | Staging, washing, and lower-risk work | Not a direct replacement for an ISO class |
For a pharmaceutical project, the buyer should confirm whether the room must comply with EU GMP, FDA expectations, local GMP rules, or another regulatory system. The cleanroom panel supplier can provide the envelope and components, but the final classification must be achieved by the complete HVAC, filtration, layout, operating, and validation system.
6. ISO Class Versus GMP Grade
Choosing an ISO class only because another factory uses it can create unnecessary cost or poor product protection. Start with the process. Identify what can be damaged by particles, microbes, humidity, electrostatic discharge, pressure changes, or temperature variation.
7. How to Select the Correct Cleanroom Class
List the product surfaces, exposed materials, open containers, optical parts, sterile components, electronic parts, and sensitive testing steps. Record the smallest particle that can affect product performance. A medical device may need a different control strategy from a general packaging line, even when both companies use the term cleanroom.
Step 1: Define the critical product risk
Map every process step and mark where the product is open or exposed. The highest classification is normally needed at the critical point. Adjacent rooms may use a lower class if the airflow direction, pressure cascade, gowning system, and material transfer process protect the product.
Step 2: Identify the most sensitive operation
People are a major source of particles. Moving personnel, open doors, carts, machines, packaging, and heat loads all affect room performance. A room planned for two operators may fail when ten operators work inside. State the normal and maximum occupancy before the HVAC design is completed.
Step 3: Estimate people and equipment load
Some processes need a stable temperature or low humidity. Electronics may need electrostatic control. Pharmaceutical rooms may need pressure differentials to protect the product or contain a hazardous material. These requirements should be listed separately from the ISO particle class.
Step 4: Set temperature, humidity, and pressure needs
Decide whether classification will be confirmed at rest, in operation, or in both conditions. Operational testing gives a more realistic picture of production performance. If the purchase contract says only ISO 7 without naming the condition, disagreements may occur during inspection.
Step 5: Choose the room state for acceptance
Check building, fire, electrical, occupational safety, pharmaceutical, food, and environmental rules in the installation country. The ISO class is only one part of compliance. Local authorities may require specific fire ratings, emergency exits, materials, pressure controls, or validation documents.
Step 6: Confirm local regulations
- Define the product and process risk.
- Identify the point where the product is open or most sensitive.
- Set the required particle size and maximum concentration.
- Choose the critical zone classification.
- Choose lower-class background rooms where risk assessment allows.
- Set temperature, humidity, pressure, airflow, and recovery requirements.
- Design the HVAC, HEPA filtration, doors, panels, and ceiling system.
- Build and seal the cleanroom envelope.
- Test particle concentration and other performance items.
- Train operators and create a routine monitoring plan.
This process helps buyers avoid a common mistake: selecting a panel system first and trying to fit the process into it later. The panel is an important part of the room, but classification is achieved by the full system.
8. Cleanroom Classification Selection Flow Chart
Cleanroom panels do not remove particles from the air. Their job is to create a sealed, smooth, durable, and easy-to-clean envelope. Poor panels or poor installation can create leaks, ledges, cracks, dust traps, and difficult cleaning points. These defects can increase particle levels and make room recovery slower.
Easywall cleanroom systems can be planned around the selected ISO class, room size, utility layout, access requirements, and local installation conditions. Panel construction should be reviewed together with the ceiling, floor, doors, windows, coving, lighting, service penetrations, and return air path.
9. How Cleanroom Panels Affect ISO Classification
Panel properties that support cleanroom performance
- Low particle shedding: Surface materials should not release fibers or loose particles during normal use.
- Smooth finish: Smooth surfaces reduce dust collection and make cleaning easier.
- Sealed joints: Panel joints and service penetrations should be sealed with compatible materials.
- Suitable core: The core should match fire, insulation, strength, moisture, and hygiene needs.
- Impact resistance: Walls should resist carts, equipment movement, and routine operation.
- Cleanable coating: The finish should tolerate the approved cleaning and disinfection chemicals.
- Flush details: Windows, doors, lights, and outlets should avoid unnecessary ledges.
- Maintenance access: Service areas should be accessible without damaging the clean envelope.
Panel material comparison
| Panel type | Common benefit | Points to verify | Typical use |
|---|---|---|---|
| EPS sandwich panel | Lower weight and economical cost | Fire rating, surface finish, and local code acceptance | General controlled areas and cost-sensitive projects |
| Rock wool panel | Good fire and acoustic performance | Core density, moisture protection, and edge sealing | Industrial and pharmaceutical environments |
| PU or PIR panel | Efficient thermal insulation | Fire performance, joint design, and chemical resistance | Temperature-controlled clean areas |
| Aluminum honeycomb panel | Light weight and high dimensional stability | Cost, impact resistance, and installation details | Higher-specification cleanroom interiors |
| HPL or steel faced panel | Durable and easy-to-clean surface options | Coating quality, joint sealing, and cleaning compatibility | Medical, laboratory, and manufacturing rooms |
No panel material automatically guarantees ISO 5, ISO 7, or ISO 8 performance. The final result depends on the panel installation, air system, filtration, cleaning, room pressure, personnel behavior, and verification tests.
10. Airflow and Filtration Requirements
Cleanroom airflow carries particles away from the work area and supplies filtered air. The selected airflow pattern must match the room class and process. Mixed airflow is common in ISO 7 and ISO 8 rooms. Unidirectional airflow is often used for ISO 5 critical zones, but the exact design must be confirmed by airflow studies and qualification tests.
Mixed airflow
In a mixed airflow room, filtered supply air mixes with room air and reduces the average particle concentration. Supply diffusers, return grilles, air changes, room shape, equipment position, and door operation affect the result. Dead zones should be avoided through proper layout and airflow visualization.
Unidirectional airflow
Unidirectional airflow moves air in a controlled direction at a relatively uniform speed. It can be vertical or horizontal. The design is used to protect a critical work zone, but it must account for operator position, equipment obstruction, turbulence, heat sources, and product movement.
HEPA filtration
HEPA filters are commonly installed in terminal supply units, fan filter units, laminar flow units, and air handling systems. Filter efficiency, housing sealing, gasket condition, leakage testing, and replacement access all matter. A high-efficiency filter cannot correct a major leak around the frame or a badly sealed ceiling.
11. Air Change Rate: Why One Number Is Not Enough
Air change rate is often used as a preliminary design value. It describes how many times the room air volume is theoretically replaced per hour. It does not guarantee a cleanroom class. Actual performance also depends on filtration efficiency, airflow distribution, room volume, particle generation, recovery time, and operating behavior.
| Room type | Preliminary air change range | Design note |
|---|---|---|
| Controlled support area | 10 to 20 changes per hour | Confirm particle load and pressure relationship |
| ISO 8 | 15 to 30 changes per hour | Room layout and door control are important |
| ISO 7 | 30 to 60 changes per hour | Use airflow studies and particle testing |
| ISO 6 | Higher than ISO 7 in many designs | Process heat and personnel load must be evaluated |
| ISO 5 critical zone | Use airflow velocity and uniformity criteria | Do not select only by room air changes |
These ranges are preliminary design guidance, not universal ISO requirements. A professional HVAC engineer should calculate supply air volume, return air volume, filter loading, heat load, pressure balance, and system redundancy for the specific project.
12. Pressure Cascade and Room Zoning
Pressure control helps prevent unwanted air movement between rooms. A cleaner room is often maintained at a higher pressure than a less clean adjacent room. Air then moves outward when a door opens. In containment applications, the direction may be reversed so that contaminated air stays inside the controlled area.
Pressure values should be set by the process and regulatory requirements. The design must consider door opening, air leakage, exhaust systems, material transfer, emergency conditions, and the need for stable pressure during normal operation.
Typical zoning sequence
- Uncontrolled corridor or outside area.
- Material receiving or changing area.
- Lower-class gowning or preparation room.
- Higher-class production or assembly room.
- Critical ISO 5 zone, if required.
Airlocks, pass boxes, interlocked doors, and separate personnel and material routes reduce contamination risk. The panel layout should support these routes and should leave enough space for door swings, cleaning, maintenance, and future equipment.
13. Room State: At Rest and Operational
A cleanroom may achieve different results in different states. At rest testing checks the installed room and operating equipment without normal personnel activity. Operational testing measures the room during production, when people, materials, and equipment generate particles.
| Condition | What is present | Main purpose | Common risk |
|---|---|---|---|
| As built | Construction is complete, equipment may not be installed | Check basic installation quality | Does not represent production load |
| At rest | Equipment is installed and operating, no normal personnel work | Confirm installed system capability | May look better than operating performance |
| Operational | Equipment and personnel perform normal work | Confirm real process control | Operator behavior may change results |
The purchase specification should state the expected class in each condition. It should also state the particle sizes, sample locations, number of samples, test instruments, reporting format, and action to take if a test point fails.
14. Cleanroom Qualification and Testing Process
Qualification confirms that the cleanroom performs as designed. Testing should be carried out by competent personnel using calibrated instruments. The exact test list depends on the ISO class, process, local regulation, and customer quality system.
Common qualification tests
- Airborne particle concentration test.
- HEPA filter installation leak test.
- Airflow velocity and volume measurement.
- Airflow direction or smoke visualization test.
- Room pressure differential test.
- Airflow uniformity test where required.
- Recovery time test.
- Temperature and relative humidity test.
- Noise and lighting measurement where specified.
- Microbial monitoring for regulated processes.
Testing flow chart
- Review the approved room design and user requirement specification.
- Inspect panels, doors, windows, ceiling grids, coving, and penetrations.
- Confirm HVAC operation and filter installation.
- Balance supply, return, and exhaust air.
- Check room pressure and door operation.
- Perform filter leak and airflow tests.
- Measure airborne particle concentration at planned locations.
- Record temperature, humidity, and other required parameters.
- Correct defects and repeat failed tests.
- Issue the qualification report and operating procedures.
Particle counters should be suitable for the selected particle size and test range. Sampling locations should represent the room volume and critical work areas. A single reading near the supply diffuser cannot prove that the entire room meets the required classification.
15. How Many Sampling Locations Are Needed?
ISO 14644-1 uses the room area to determine the minimum number of sampling locations. The sampling plan should use a statistically based approach and should include locations where the product is most exposed. Large rooms normally need more locations than small rooms.
Sampling height, air volume, instrument setup, and repeated measurements can affect the result. The testing organization should document the sample location map and explain any special decision for small rooms, irregular layouts, or local clean zones.
Practical buyer checklist
- Ask for the planned sample location drawing.
- Confirm the particle sizes to be measured.
- Confirm whether the test is at rest or operational.
- Request the instrument calibration record.
- Check that the report identifies room name and date.
- Ask how failed results will be investigated.
16. Common Cleanroom Classification Mistakes
Mistake 1: Treating ISO class as a cleanliness label
An ISO class is a measured air particle limit. It is not a general statement that all surfaces, tools, products, and people are clean. Surface cleaning and microbial control require separate procedures and checks.
Mistake 2: Selecting a class without naming the particle size
ISO 7 at 0.5 micrometers and ISO 7 at 5.0 micrometers do not communicate the same acceptance detail. The contract should clearly state the selected particle sizes and limits.
Mistake 3: Using air changes as proof of classification
High air changes may help lower particle concentration, but they cannot compensate for leaks, poor airflow distribution, open doors, or excessive particle generation. Classification must be verified by testing.
Mistake 4: Ignoring the ceiling and service penetrations
Wall panels may be sealed while light fixtures, sprinkler heads, ducts, pipes, and cable trays remain open. These details can become particle traps or leakage paths. Every penetration needs a defined sealing method.
Mistake 5: Choosing a panel by price alone
A low purchase price may create higher costs during installation, cleaning, repairs, filter replacement, and validation. Compare the full installed cost, fire performance, service life, coating, joint design, and local support.
Mistake 6: Forgetting future expansion
New equipment and larger teams can change airflow and pressure balance. Leave suitable space for future utilities, maintenance access, and possible room extensions. A modular Easywall system can help support planned changes when the design allows it.
17. Cleanroom Doors, Windows, and Ceilings
Doors should close reliably and maintain the room seal. Sliding doors can save space, while hinged doors may provide a simple and robust solution. The right choice depends on traffic, pressure, cleaning, fire rules, and material movement.
Cleanroom windows are usually designed with flush surfaces and sealed frames. Double glazing may be selected when thermal insulation, condensation control, or visual inspection is important. The window frame must be compatible with the wall panel thickness and joint system.
Ceilings need enough strength for lights, filters, air terminals, maintenance loads, and other services. A suspended ceiling should not be treated as an open access area unless the design and pressure boundary allow it. Unsealed ceiling voids can weaken room control.
Detail questions to ask the supplier
- What is the panel thickness and core density?
- What are the face sheet material and coating thickness?
- How are vertical and horizontal joints sealed?
- How are corners and wall-to-floor joints finished?
- What is the fire test or fire rating evidence?
- What cleaning chemicals are compatible with the surface?
- How are doors, windows, lights, and ducts integrated?
- Can damaged panels be replaced without removing the entire wall?
- Are installation drawings and maintenance instructions included?
18. Cleaning and Personnel Control
Even a well-designed ISO 7 room can fail when staff move too quickly, wear unsuitable garments, bring unclean materials inside, or leave doors open. People should follow a written gowning procedure and receive regular training.
Basic cleanroom behavior
- Enter through the correct personnel route.
- Remove outdoor clothing and personal items in the designated area.
- Wash or sanitize hands according to the procedure.
- Put on garments in the correct order.
- Clean or wipe materials before transfer.
- Keep doors closed and limit unnecessary movement.
- Do not bring cardboard, wood, paper, or loose fibers into a controlled zone unless approved.
- Clean surfaces using the approved tools and chemical concentration.
- Report damaged panels, loose seals, blocked returns, and unusual alarms.
Cleaning tools should be assigned to the correct room class. Cleaning direction, frequency, chemical contact time, and waste removal should be documented. The smooth, sealed finish of a good cleanroom panel supports this work, but it does not replace the procedure.
19. ISO 14644 Series: More Than Air Classification
ISO 14644-1 covers classification of air cleanliness by particle concentration. Other parts of the ISO 14644 series address different cleanroom topics. Buyers should identify which documents apply to their project instead of using the phrase ISO standard without further detail.
| Standard area | Main topic | Why it matters |
|---|---|---|
| ISO 14644-1 | Classification of air cleanliness | Sets particle concentration classes |
| ISO 14644-2 | Monitoring plan | Supports continued control after qualification |
| ISO 14644-3 | Test methods | Provides methods for performance testing |
| ISO 14644-4 | Design, construction, and start-up | Helps organize the project life cycle |
| ISO 14644-5 | Operations | Addresses personnel, materials, cleaning, and procedures |
| ISO 14644-8 | Airborne molecular contamination | Applies where gases or molecular contaminants are critical |
| ISO 14644-9 | Surface cleanliness by particle concentration | Helps assess particle contamination on surfaces |
| ISO 14644-10 | Surface cleanliness by chemical concentration | Supports projects with chemical contamination risk |
The exact edition and application of each document should be confirmed during project planning. A supplier should not claim that one ISO certificate proves every aspect of cleanroom performance.
20. Cleanroom Project Cost Drivers
Cleanroom cost depends on more than square meters of panels. The largest cost drivers often include the ISO class, room height, HVAC capacity, HEPA filter quantity, temperature and humidity control, pressure cascade, fire requirements, floor finish, doors, windows, monitoring, validation, and installation conditions.
| Cost driver | How it affects the project |
|---|---|
| Higher ISO class | Usually increases filtration, airflow, controls, and testing |
| Larger room volume | Increases air handling capacity and panel quantity |
| More personnel | Increases particle load and required airflow |
| Strict humidity control | May require dehumidification, reheat, and extra controls |
| High fire rating | Can change the core, panel thickness, doors, and supporting structure |
| Frequent material transfer | May require airlocks, pass boxes, and interlocked doors |
| Validation requirements | Adds testing, documentation, and possible third-party services |
A practical cost comparison should use the same room size, ISO class, ceiling height, doors, windows, lighting, HVAC scope, fire rating, and installation conditions. Comparing only a panel price can lead to an inaccurate purchasing decision.
21. Questions Overseas Buyers Should Ask a China Cleanroom Panel Supplier
International buyers need clear technical and commercial information before placing an order. The supplier should understand the required ISO class and should be willing to review the complete room system rather than quote panels without context.
- What ISO class and room state are required?
- Which particle sizes will be tested?
- What are the room dimensions and ceiling height?
- What is the panel type, thickness, and core material?
- What fire and insulation performance is required?
- What surface coating and color are available?
- How will joints, corners, doors, and penetrations be sealed?
- What HVAC and HEPA filter information is included in the quotation?
- Are shop drawings, installation drawings, and quantity lists provided?
- Can the supplier support remote installation guidance?
- What documents are provided for material traceability and quality control?
- What is the warranty and spare parts policy?
- What packing method protects panels during overseas transport?
- What are the lead time, payment terms, and delivery conditions?
Documents worth requesting
- Product technical data sheet.
- Panel section and joint drawings.
- Material and coating specifications.
- Fire test or fire performance documents.
- Installation manual.
- Cleaning and maintenance instructions.
- Factory quality inspection records.
- Project reference information where available.
- Commercial packing list and shipping details.
22. Example: Selecting a Class for a Medical Device Room
Imagine a medical device manufacturer assembling a product with a sensitive exposed surface. The company has six operators, two assembly machines, one material pass box, and a need for controlled temperature. The exposed product is handled for 20 minutes before final sealing.
The company should first identify whether the customer or local regulation requires a specific class. If no fixed class applies, it can assess the particle risk, operator load, packaging materials, and product testing data. A critical ISO 6 or ISO 7 assembly area with an ISO 8 gowning and material preparation area may offer better value than an ISO 5 room for the entire department.
The final decision should be confirmed by the quality team and HVAC engineer. The room must then be tested under the stated operating condition. The example shows why room classification should follow process risk rather than a generic industry label.
23. Example: Pharmaceutical Aseptic Area
An aseptic pharmaceutical process normally requires a regulated design, validated procedures, and microbial control. A critical Grade A zone may use unidirectional airflow and may also be described with an ISO class for particle control. The background room may use Grade B, Grade C, or Grade D depending on the process and regulatory strategy.
In this situation, a cleanroom panel company supplies part of the facility. The panel system should support smooth cleaning, sealed construction, suitable fire performance, controlled personnel routes, material transfer, and maintenance access. It must be integrated with the HVAC and validation plan from the beginning.
24. How to Maintain the Classification After Handover
Classification is not permanent. A cleanroom can pass commissioning and fail months later if maintenance is weak. Filters load over time, door seals wear, panels can be damaged, and production behavior can change. A monitoring plan should define test frequency and action limits.
Routine maintenance schedule
| Task | Suggested timing | Purpose |
|---|---|---|
| Visual inspection of panels and joints | Monthly or after impact | Find cracks, dents, and seal damage |
| Door and interlock check | Monthly | Maintain room separation and pressure control |
| Particle monitoring | Based on risk and regulations | Detect changes in air cleanliness |
| HEPA filter inspection | Based on pressure drop and test plan | Confirm filtration performance |
| Pressure and airflow check | Routine and after HVAC changes | Maintain air direction and room balance |
| Deep cleaning | Based on process risk | Reduce settled particles and contamination |
| Formal requalification | According to the approved program | Confirm continued compliance |
When a panel is damaged, repair it quickly. A dented surface can collect particles, and a broken joint can leak air. Repairs should use materials compatible with the existing surface and approved cleaning chemicals.
25. Frequently Asked Questions About Cleanroom Classification
What is the cleanest ISO cleanroom class?
ISO Class 1 is the cleanest class in ISO 14644-1. It allows the lowest airborne particle concentration. It is used for extremely sensitive applications and requires highly controlled design and operation.
Is ISO 8 a cleanroom?
Yes. ISO 8 is a recognized cleanroom classification. It has a higher permitted particle concentration than ISO 7, ISO 6, or ISO 5. It is common for general controlled production, packaging, staging, and support areas.
Is ISO 7 better than ISO 8?
ISO 7 is cleaner than ISO 8 because it allows fewer airborne particles. However, better does not always mean more suitable. ISO 7 may increase construction and operating costs without improving a process that only needs ISO 8.
What is the difference between ISO 5 and Class 100?
ISO 5 is the current international classification. Class 100 is an older US classification name. They are commonly treated as approximate equivalents at the 0.5 micrometer particle size, but the contract should use the current ISO terminology.
Does ISO 14644-1 control bacteria?
No. ISO 14644-1 classifies non-viable airborne particles. Microbial monitoring, surface hygiene, gowning, cleaning, and aseptic controls require additional procedures and standards.
Does a cleanroom panel guarantee the ISO class?
No. Panels create the cleanable and sealed room envelope, but the classification depends on the complete system. HVAC, HEPA filters, airflow distribution, doors, pressure, cleaning, occupancy, and testing all affect the result.
What ISO class is common for electronics manufacturing?
ISO 7 and ISO 8 are common starting points for many electronics processes. Precision optics, semiconductor work, and sensitive assembly may require ISO 5 or ISO 6 zones. The exact class depends on product tolerance and process data.
What ISO class is common for pharmaceutical production?
Pharmaceutical rooms may use ISO classes together with GMP grades. The required grade depends on whether the process is aseptic, whether the product is exposed, and which regulatory system applies.
How long does a cleanroom remain qualified?
There is no single answer for every project. The qualification period depends on risk, regulation, room use, monitoring results, maintenance, and change control. Requalification should also be considered after major HVAC, filter, layout, or process changes.
26. Final Buyer Checklist
Before approving a cleanroom project, confirm the following points in writing:
- Required ISO class and particle sizes.
- At-rest or operational acceptance condition.
- Room dimensions, height, and zoning.
- Temperature, humidity, and pressure requirements.
- Personnel and equipment loads.
- Airflow pattern and HEPA filter arrangement.
- Panel core, face material, coating, thickness, and fire performance.
- Door, window, ceiling, floor, coving, and penetration details.
- Cleaning chemicals and maintenance method.
- Testing method, sampling plan, and report format.
- Installation responsibility and site conditions.
- Packaging, shipment, warranty, and after-sales support.
Conclusion: Use the Lowest Suitable ISO Class, Not the Highest Available Class
Cleanroom classification is a measured control of airborne particles, not a simple product label. ISO 14644-1 provides the main classification system, while GMP and other regulations may add microbial, operational, and validation requirements. ISO 5, ISO 6, ISO 7, and ISO 8 each have a useful place when matched to the process.
The strongest project begins with product risk, then defines the critical zone, airflow, pressure, filtration, panels, doors, ceiling, cleaning, and testing. Easywall can support overseas buyers and distributors with cleanroom panel solutions that are planned as part of the complete room system. A clear technical specification at the beginning helps reduce cost, prevent delays, and improve the chance of passing final classification tests.
For a reliable result, do not ask only, "What cleanroom panel do I need?" Ask, "What ISO class, room state, process risk, airflow system, and construction details must work together?" That question leads to a safer design and a more predictable cleanroom project.
 Sep. 29, 2026